
BEDS4
BATHS2 full 1 partial
SQUARE FEET2,162
MLS#1900660
STATUSActive
PROPERTY TYPEResidential - Single Family
SCHOOLCincinnati
Property Description
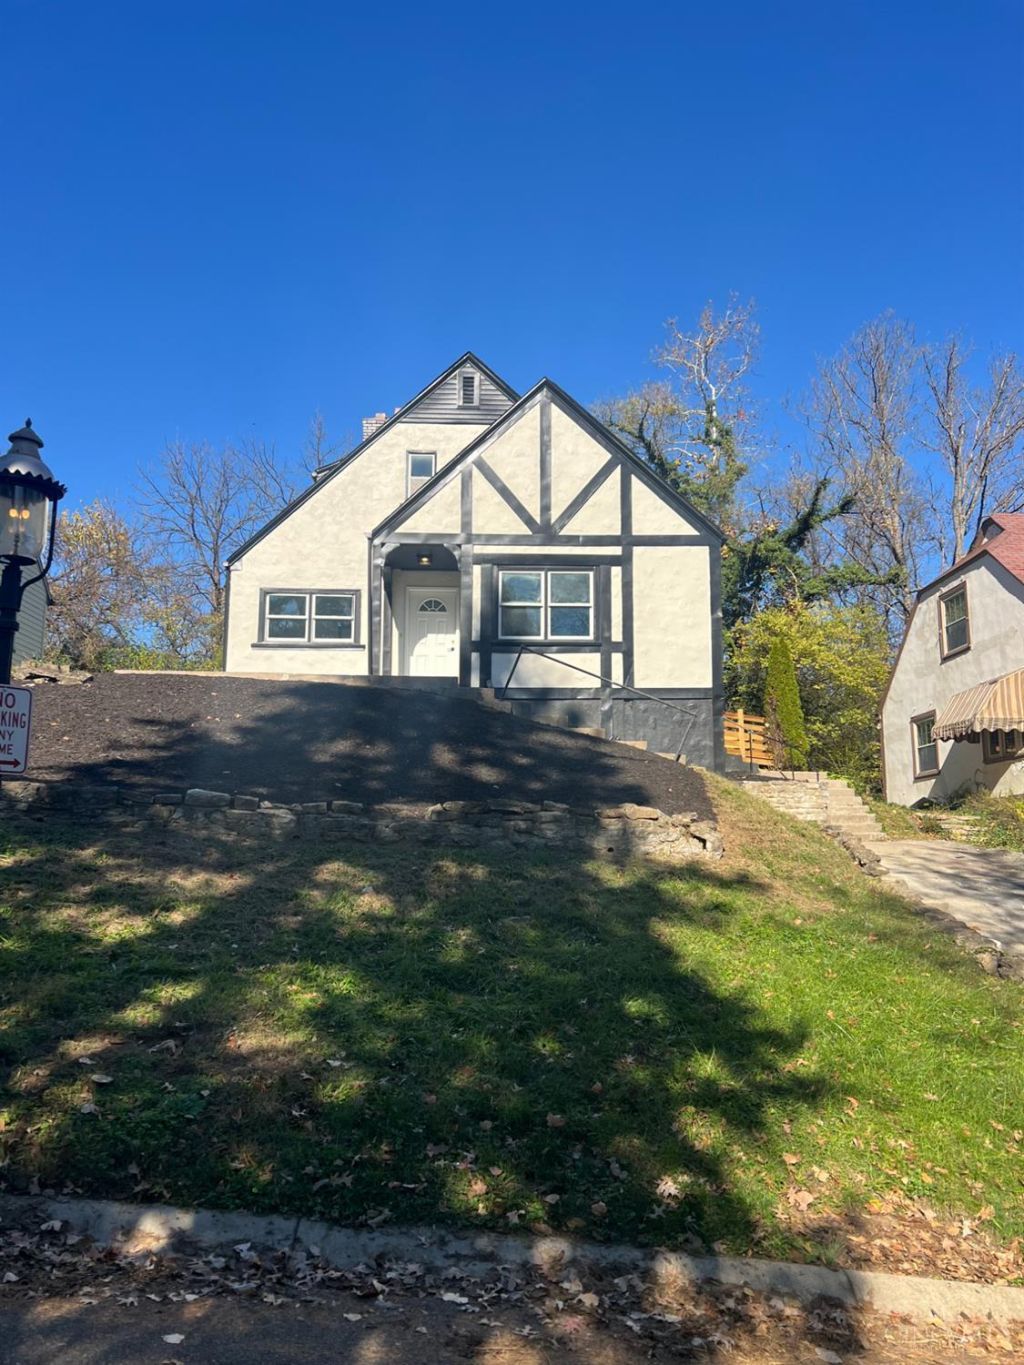
Welcome Home!! Turnkey & completely renovated 4BR/2.5BA home offering 2,162 sq ft on a 6,142 sq ft lot in historic Avondale! Every inch of this 1929 two-story classic has been thoughtfully updated for effortless living. Step inside to a bright 8-room layout featuring new LVP flooring, fresh paint, and modern lighting throughout. The redesigned eat-in kitchen shines with new counters, new cabinetry, tile backsplash, and stainless steel appliances. Emjoy four spacious bedrooms and remodeled baths with designer finishes, plus a newly finished lower level ideal for a rec room or gym. Major big-ticket updates include newer roof/HVAC/water heater/windows/electrical]. Outside, relax in the deep 60x100 yard with a spacious deck. Minutes from UC, the Cincinnati Zoo, major hospitals, I-71/I-75 and downtown Cincinnati. Schedule your private showing today!
Property Features
Property Type: Residential - Single Family
Basement: Yes
Basement: Full
Cooling: Central Air
Fireplaces: 1
Garage: 2
Heating: Gas
Home Style: Tudor
Lot Size: 0.14 Acres
Roof Type: Shingle
Stories: 2.0
Taxes: $1,548
Year Built: 1929
Amenities
9Ft + Ceiling
Feature Descriptions
Access: City Street
Appliances: Microwave, Oven/Range, Dishwasher
Basement Fatures: Storage Room, Finished - Full, Walkout, Insulation
Days on Site: 1
Exterior: Stucco
Family Room: Fireplace
Fireplace Features: Gas
Foundation: Poured
Garage/Carport: Built in, Inside Entrance
Gas: Natural
Kitchen: Marble/Granite/Slate, Vinyl Floor
Lot Dimensions: 60 ft Ã? 100 ft
Miscellaneous: Busline Near
Parking: Driveway
Primary Bathroom: Tub w/Shower
Primary Bedroom: LVF Luxury Vinyl Floor, Bath Adjoins
Rooms Total: 8
Sewer: Public Sewer
SQFT Basement: 1171
Tax Abatement: No
Water: Public
Water Heater: Gas
Window Features: Aluminum, Bay/Bow, Double Pane
Room Sizes
Primary Bedroom: 12 X 12 Level - 2
Bedroom 2: 10 X 12 Level - 1
Bedroom 3: 10 X 12 Level - 1
Bedroom 4: 10 X 12 Level - 2
Dining Room: 10 X 12 Level - 1
Entry: 2 X 5 Level - 1
Family Room: 12 X 18 Level - 1
Living Room: 12 X 18 Level - 1
Laundry Room: 8 X 10 Level - Basement
Recreation Room: 12 X 12 Level - Basement
Local Schools
School District: Cincinnati
Listed By / Shown By
Listed By
Agency Name: eXp Realty
Agent Name: Raymond Fowler
Agency Phone: 8662124991

Shown By
Agent Name: Lydia Walls
Agent Phone: (937) 935-5597
Agency Title: Key Realty

Estimate Your Payment
Estimated Payment
$ 1,923.45 per month $1,705.52 Principal & Interest $129.00 Property Tax $88.93 Homeowner's Insurance
952 Goss Road | MLS# 1900660
This single family home located at 952 Goss Road, Cincinnati, OH 45229 is currently listed for sale with an asking price of $304,900. This property was built in 1929 and has 4 bedrooms and 2 full and 1 partial baths with 2162 sq. ft. Goss Road is located within the Cincinnati school district. Search Cincinnati real estate on www.lydiawalls.com today.