
BEDS3
BATHS2 full 1 partial
SQUARE FEET1,799
MLS#50227894
STATUSComing Soon
PROPERTY TYPEResidential - Single Family
SUBDIVISIONnone
SCHOOLBedford Public Schools
Property Description
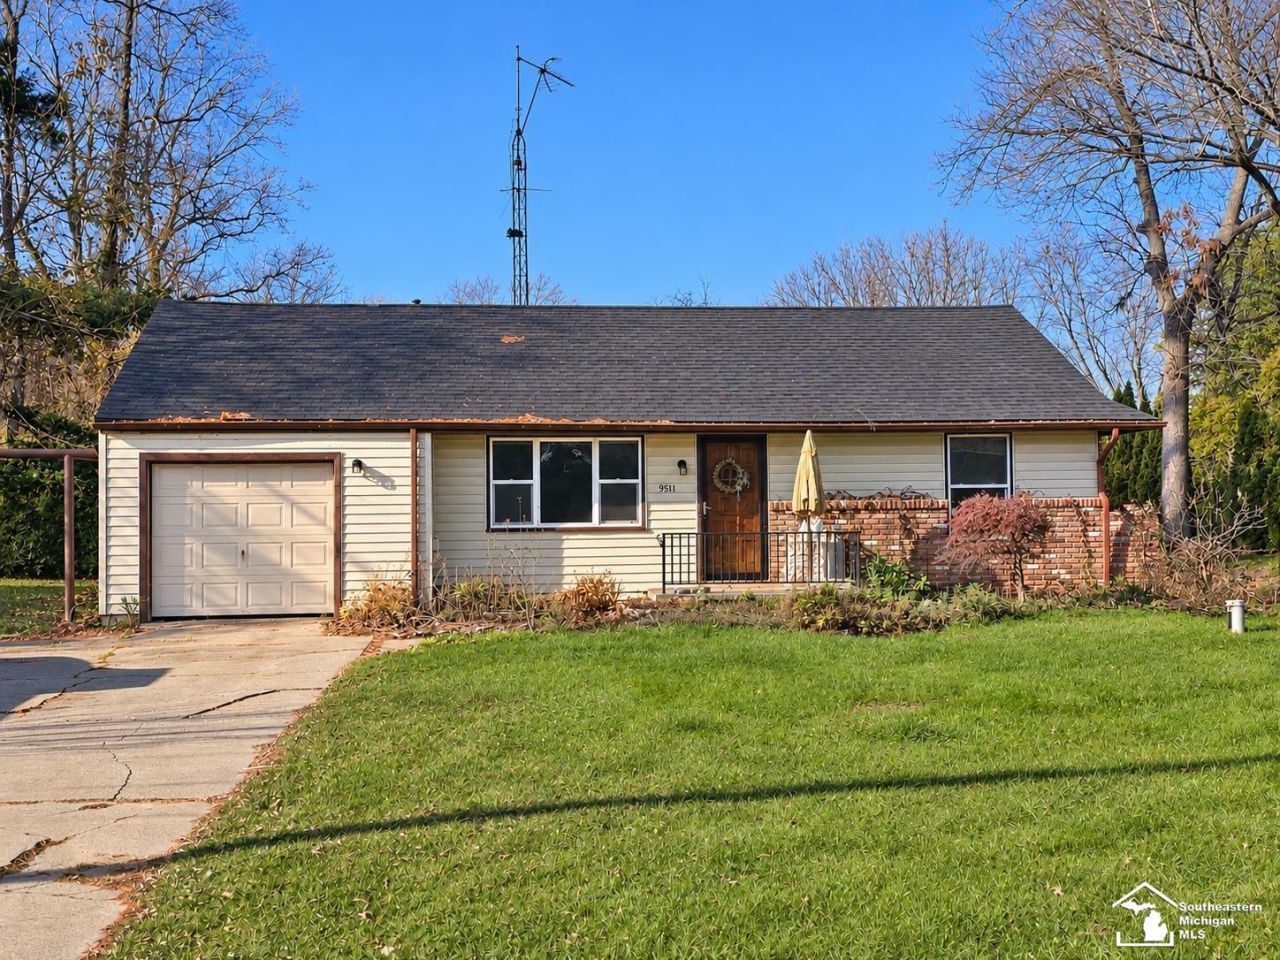
Enjoy the space, privacy, and possibilities this spacious ranch home has to offer, situated on 6.6 beautiful acres! Offering 3 bedrooms, 2 full bathrooms, and 1 half bath, this home features a functional layout with plenty of room to spread out. The updated kitchen adds a fresh touch, while the sunroom with a built-in grill creates a great space for entertaining or enjoying the peaceful surroundings. A large second living room, complete with a wood-burning fireplace, provides the perfect spot to relax and unwind. Major improvements include a new roof in 2024 and a brand-new septic system and leach field in 2026. 1 Year Home Warranty Included! The home does need some TLC, making it a great opportunity for buyers looking to add their own personal touches and build equity. If youve been searching for acreage, space, and the opportunity to make a home your own, this property is full of potential!
Property Features
Property Type: Residential - Single Family
Cooling: Central A/C
Fuel Type: Natural Gas
Garage: 1 car attached
Heating: Forced Air
Home Style: Ranch
Lot Size: 6.61 Acres
Stories: 1.0
Taxes: $2,527
Year Built: 1953
Feature Descriptions
Additional Structures: Shed, Workshop, Other (OtherStructures)
Days on Site: 1
Exterior: Brick, Vinyl Siding
Exterior: Patio
Fireplace: Wood Burning
Sewer: Septic
Summer Tax: 1064.59
Water: Private Well
Winter Tax: 1462.88
Room Sizes
Bedroom 1: 13 X 13 Level Main
Bedroom 2: 11 X 11 Level Main
Bedroom 3: 11 X 7 Level Main
Great Room: 22 X 20 Level Main
Kitchen: 13 X 11 Level Main
Laundry Room: 10 X 5 Level Main
Living Room: 18 X 11 Level Main
Sunroom: 19 X 12 Level Main
Local Schools
School District: Bedford Public Schools
Listed By / Shown By
Listed By
Agency Name: Real Estate 4U - Lambertville
Agency Phone: 734-224-7777
Shown By
Agent Name: Lydia Walls
Agent Phone: (937) 935-5597
Agency Title: Key Realty

Estimate Your Payment
Estimated Payment
$ 2,182.19 per month $1,873.89 Principal & Interest $210.58 Property Tax $97.71 Homeowner's Insurance
9511 Secor Road | MLS# 50227894
This single family home located at 9511 Secor Road, Temperance, MI 48182 is currently listed for sale with an asking price of $334,999. This property was built in 1953 and has 3 bedrooms and 2 full and 1 partial baths with 1799 sq. ft. Secor Road is located in the none subdivision within the Bedford Public Schools school district. Search None real estate on www.lydiawalls.com today.