
BEDS4
BATHS2 full 1 partial
SQUARE FEET2,052
MLS#260014353
STATUSActive
PROPERTY TYPEResidential - Single Family
SUBDIVISIONDouble Diamond Ranch Village 1A
Property Description
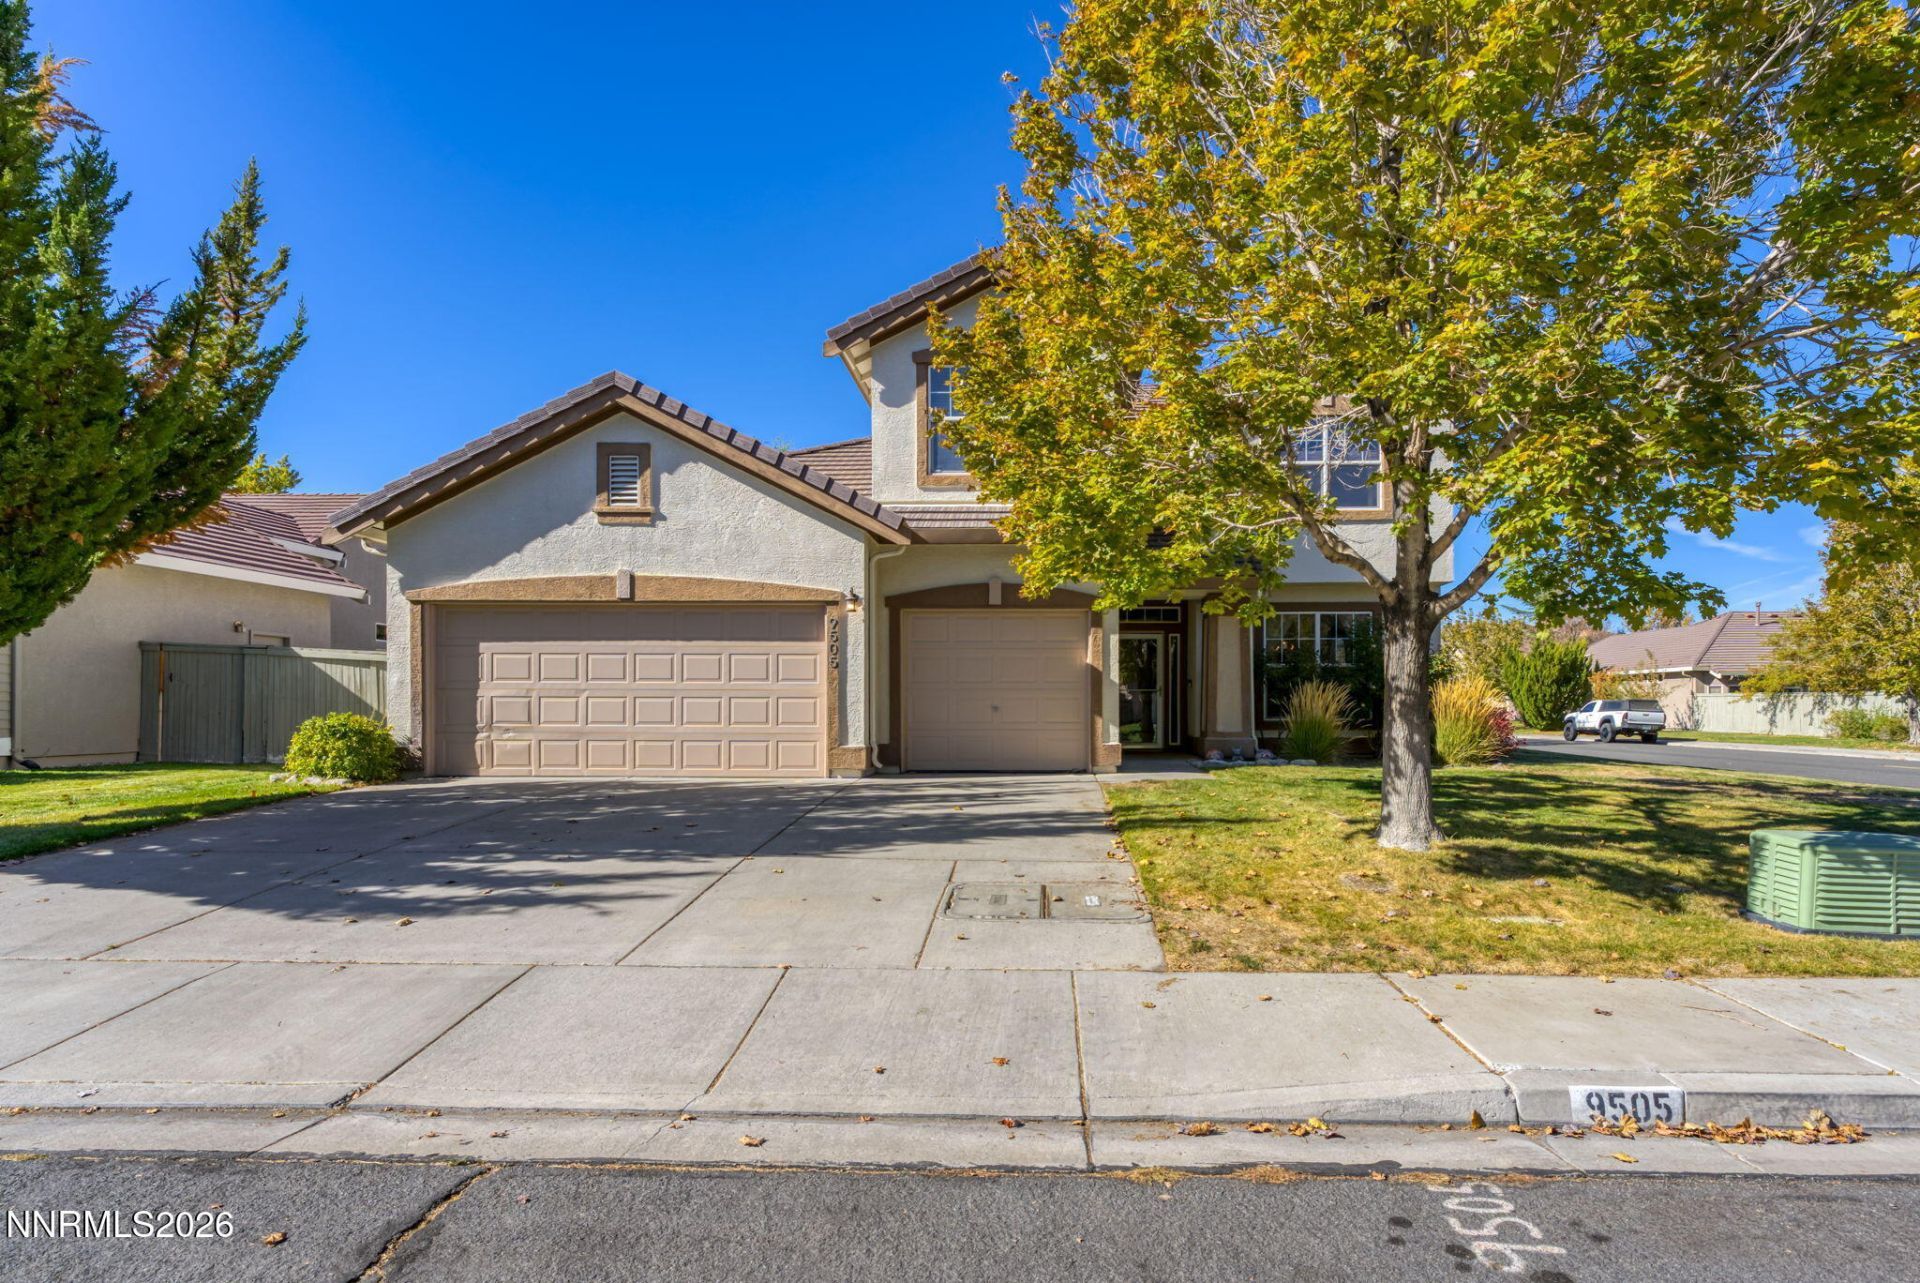
The vibe in here is unreal! Wide plank flooring, black cabinetry, vaulted ceilings, oversized windows and in the best spots for a bright feel! The character has been added in all the right places for you to feel at home and not have to lift a finger. Your kitchen is huge with tons of cabinet space, a pantry, and one of the largest stone counters (perfect for entertaining and all those holiday get togethers!) This excellent layout has the open-concept kitchen + living flowing to one of the largest yard sizes you'll find in Damonte Ranch, fully landscaped and ready to enjoy with a dog run too! The Seller's favorite features of the home are the two walk in closets, separate vanities and larger shower in the primary bedroom, and that it is on the first floor! They also love the front room they use as a dining room, perfect for those large gatherings and family game night! Enjoy the low taxes of this home, close to quick commuting on Veterans Pkwy to USA Pkwy or just enjoy being close to groceries, restaurants and the schools!
Property Features
Property Type: Residential - Single Family
Cooling: Central Air
Garage: 3 car attached
Heating: Forced Air, Natural Gas
Lot Size: 0.20 Acres
Roof Type: Tile, Pitched
Stories: 2.0
Taxes: $3,478
Year Built: 1997
Amenities
Ceiling Fan(s)
High Ceilings
Vaulted Ceiling(s)
Breakfast Bar
Pantry
Primary Downstairs
Walk-In Closet(s)
Dog Run
Feature Descriptions
Additional Rooms: None
Appliances: Disposal, Dishwasher, Microwave, Refrigerator
City Limits: Yes
Construction Type: Site/Stick-Built
Cooling Y/N: Yes
Dining: Separate/Formal Room
Exterior: Stucco
Family Room: Great Room
Fencing: Back Yard, Full
Flooring: Carpet, Ceramic Tile, Luxury Vinyl, Plank
Foundation: Slab
Heating Y/N: Yes
Kitchen: Breakfast Bar, Built-In Dishwasher, Built-In Microwave, Disposal, Pantry
Laundry Features: Washer Hookup, Laundry Room, Cabinets, Electric Dryer Hookup
Living Room: Great Room, High Ceilings
Lot Features: Corner Lot, Level, Sprinklers In Front, Sprinklers In Rear
Master Bedroom: Ceiling Fan(s), High Ceilings, Double Sinks, Garden Tub, On Main Floor, Shower Stall, Walk-In Closet(s)
OtherStructures: None
Parcel #: 160-124-01
Parking: Attached, Garage, Garage Door Opener, Garage Door Opener Controls
Patio/Porch: Patio, Uncovered
Road Frontage: Public
Road Responsibility: Public Maintained Road
Security Features: Smoke Detector(s), Video Doorbell
Sewer: Public Sewer
Sprinklers: Automatic, Drip System, Front, Rear
SQFT Living: 2052
Utilities: Cable Available, Electricity Connected, Phone Available, Sewer Connected, Water Connected, Cellular Coverage, Internet Available
Water: Public
Water Rights Y/N: No
Window Features: Drapes, Double Pane Windows, Window Coverings, Vinyl Frames, Rods
Local Schools
High School: Damonte
Middle School: Depoali
Elementary School: Double Diamond
Listed By / Shown By
Listed By
Agency Name: Real Broker LLC
Agent Name: Elizabeth Marty
Agency Phone: 855-450-0442
Agent Phone: 775-200-3905

Shown By
Agent Name: Lydia Walls
Agent Phone: (937) 935-5597
Agency Title: Key Realty

Estimate Your Payment
Estimated Payment
$ 4,408.29 per month $3,914.36 Principal & Interest $289.83 Property Tax $204.10 Homeowner's Insurance
9505 Comanche Moon Drive | MLS# 260014353
This single family home located at 9505 Comanche Moon Drive, Reno, NV 89521 is currently listed for sale with an asking price of $699,777. This property was built in 1997 and has 4 bedrooms and 2 full and 1 partial baths with 2052 sq. ft. Comanche Moon Drive is located in the Double Diamond Ranch Village 1A subdivision. Search Double Diamond Ranch Village 1A real estate on www.lydiawalls.com today.