
BEDS4
BATHS3
MLS#2880430
STATUSPending
PROPERTY TYPEResidential - Single Family
SUBDIVISIONWoodmen Hills
Property Description
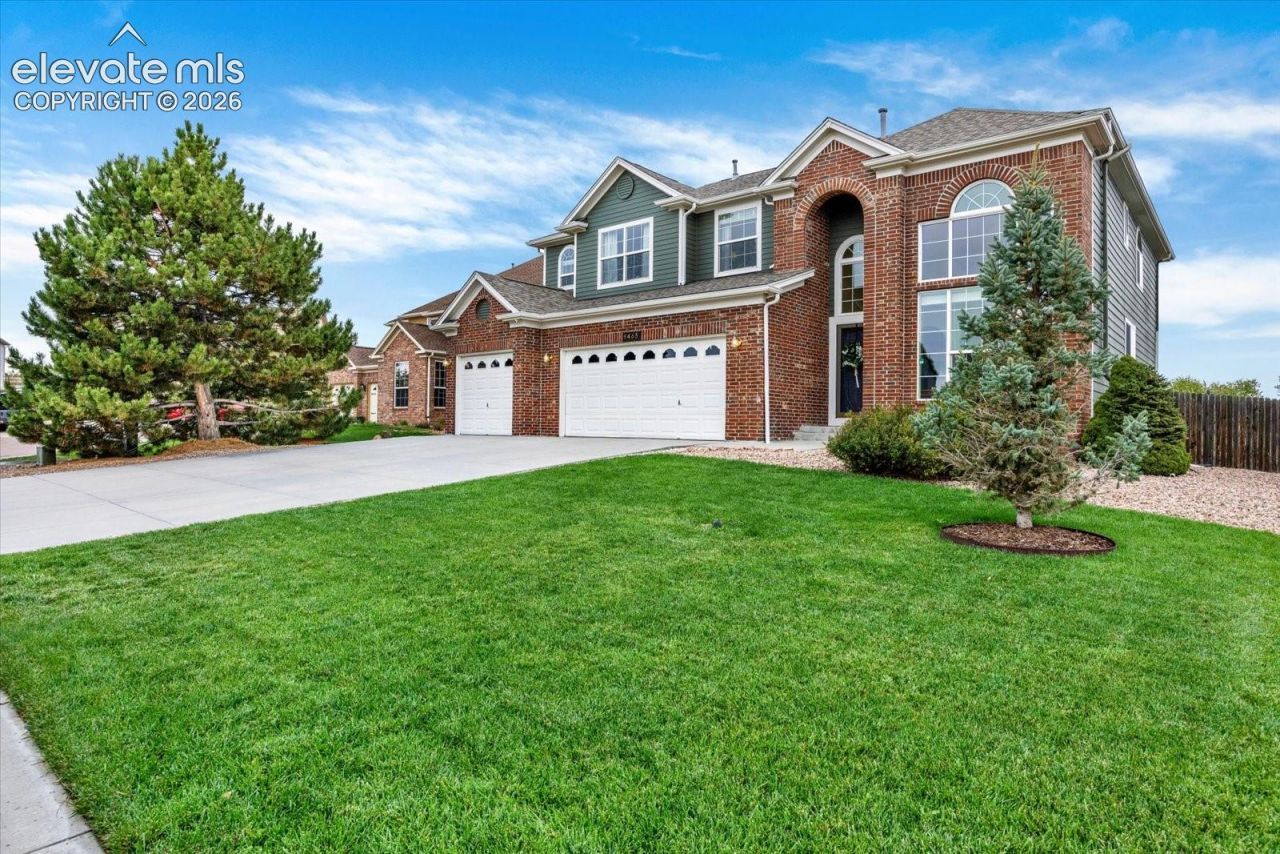
Beautiful, bright and exceptional brick-front, two-story home in Woodmen Hills. Three car (insulated) garage backing to open space and walking path! Four bed, three bath, LVP flooring throughout the main level, gourmet kitchen with large center island, granite countertops, stainless steel appliances, double ovens, walk-in pantry, custom tile backsplash, walk-out to the backyard. Living room and family room on the main level. The large family room boasts soaring ceilings, a wall of windows, tons of natural light and a gas fireplace. The office is located on the main level as well. Huge primary retreat on the upper level with views of the community pond. The large primary bathroom has a garden tub, separate shower, dual vanities and a walk-in closet. Three additional bedrooms are on the upper level with two walk-in closets in two of the bedrooms. Both the central air conditioning and roof replaced in 2021. Beautiful landscaping to include a stamped concrete patio and raised planter beds. Exceptionally cared for and beautiful home - move-in ready! Future expansion opportunity in the fully unfinished basement. Woodmen Hills has the community pool, rec and fitness center.
Property Features
Property Type: Residential - Single Family
Cooling: Ceiling Fan(s), Central Air
Fenced: Yes
Fireplaces: Gas, Main Level, One
Heating: Forced Air, Natural Gas
Lot Size: 0.22 Acres
Roof Type: Composite Shingle
Stories: 2.0
Taxes: $2,585
Year Built: 2005
Feature Descriptions
Appliances: 220v in Kitchen, Cook Top, Dishwasher, Double Oven, Dryer, Microwave Oven, Refrigerator, Washer
Basement/Foundation: Full Basement
CommunityFeatures: Community Center, Fitness Center, Golf Course, Parks or Open Space, Playground Area
Days on Site: 21
Existing Utilities: Electricity Connected, Natural Gas Connected
Exterior: Brick, Masonite Type
Fence: Rear
Floor Plan: 2 Story
Garage Amenities: Garage Door Opener, See Prop Desc Remarks
Garage Type: Assigned
Laundry Facilities: Main
LotDescription: Backs to Open Space, Cul-de-sac, Level
Sewer: Sewer
Square Footage: 1586 (Basement)
Water: Assoc/Distr
Room Sizes
Office: 10 X 11 Level - Main
Family Room: 18 X 18 Level - Main
Bedroom Primary: 18 X 13 Level - Upper
Bedroom: 11 X 10 Level - Upper
Dining Room: 11 X 15 Level - Main
Bedroom: 11 X 10 Level - Upper
Bedroom: 10 X 10 Level - Upper
Living Room: 16 X 15 Level - Main
Kitchen: 18 X 15 Level - Main
Listed By / Shown By
Listed By
Agency Name: RE/MAX Real Estate Group LLC
Agency Phone: 719-534-7900
Shown By
Agent Name: Lydia Walls
Agent Phone: (937) 935-5597
Agency Title: Key Realty

Estimate Your Payment
Estimated Payment
$ 3,598.92 per month $3,215.83 Principal & Interest $215.42 Property Tax $167.68 Homeowner's Insurance
9463 St George Road | MLS# 2880430
This single family home located at 9463 St George Road, Peyton, CO 80831 is currently listed for sale with an asking price of $574,900. This property was built in 2005 and has 4 bedrooms. St George Road is located in the Woodmen Hills subdivision. Search Woodmen Hills real estate on www.lydiawalls.com today.