
BEDS4
BATHS3 full
SQUARE FEET2,770
MLS#5221622
STATUSActive
PROPERTY TYPEResidential - Single Family
SUBDIVISIONDeer Wood Estates 4
SCHOOLMentor Exempted Village
Property Description
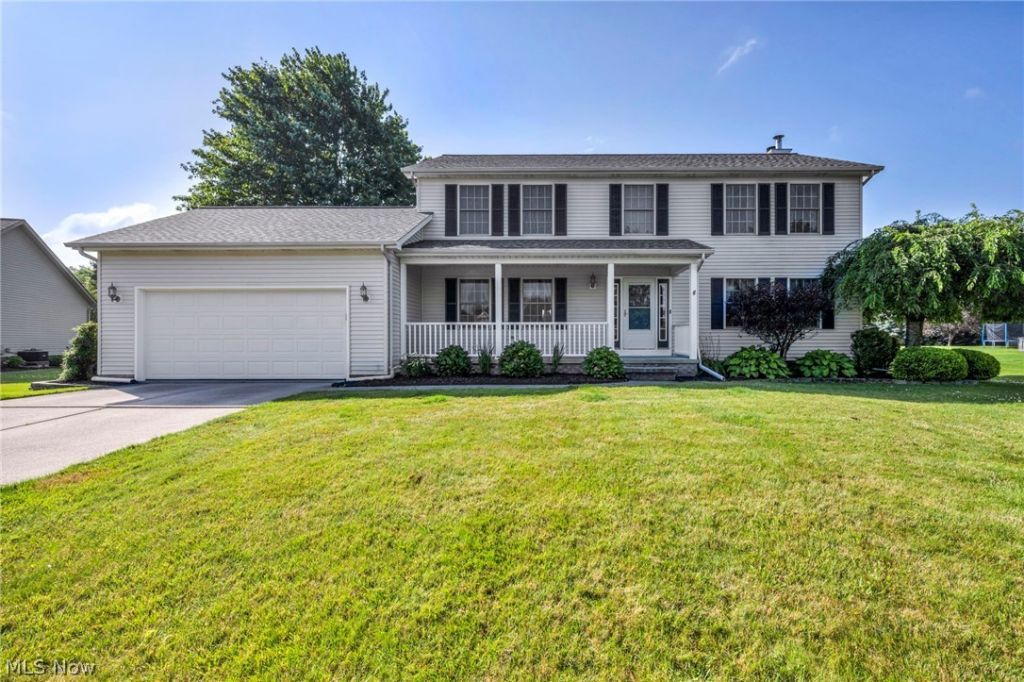
Welcome to this beautifully one owner home, 4-bedroom, 3-full-bath Colonial with a 2-car attached garage, located in one of Mentor's most desirable neighborhoods. Offering generous living space, thoughtful updates, and an exceptional lot just under an acre, this home blends comfort, charm, and convenience. Major updates provide peace of mind, including a NEW ROOF (2025), NEW FURNACE (2023), and NEW SPA (2023). Bathroom countertops were updated in 2026, several rooms have been freshly painted, and the living room and family room flooring have been recently updated, creating a fresh, move-in-ready feel. The main floor features a bright and welcoming layout with a full kitchen showcasing granite countertops and beautiful cabinetry that flows seamlessly into the family room with a cozy gas fireplace. You'll also find a formal dining room, living room, full bathroom, and a convenient first-floor laundry room. Upstairs, the spacious owner's suite offers a private full bath and walk-in closet. Three additional generously sized bedrooms and another full bathroom provide plenty of space for family, guests, or a home office. The partially finished basement adds valuable flexibility, featuring a roughed-in bathroom and ample space ready for your personal touch. The outdoor living space is truly a standout feature. Situated on nearly an acre, the exceptionally large backyard provides plenty of room for entertaining, recreation, and relaxation. Enjoy gatherings on the patio, quiet evenings under the pergola, morning coffee on the full deck, or a soothing soak in the included spa. A peaceful natural backdrop enhances the setting, while a storage shed offers extra room for outdoor equipment and tools. Additional amenities include a security system, invisible fence, and sprinkler system to help keep the yard looking its best throughout the summer. This home offers easy access to major highways while maintaining the tranquility of a sought-after residential neighborhood.
Property Features
Property Type: Residential - Single Family
Basement: Partially Finished
Basement: Yes
Cooling: Central Air
Fireplaces: 1
Garage: 2 car attached
Heating: Forced Air, Gas
Home Style: Colonial
Lot Size: 0.73 Acres
Roof Type: Asphalt
Stories: 2.0
Taxes: $5,443 / year
Year Built: 1999
Amenities
Sprinkler/Irrigation
Feature Descriptions
Appliances: Dryer, Dishwasher, Microwave, Range, Refrigerator, Washer
Community Features: Sidewalks
Days on Site: 3
Exterior: Aluminum Siding, Vinyl Siding
Fencing: Electric
Fireplace: Gas
Laundry: Main Level, Laundry Room
Parcel#: 16-D-116-C-00-046-0
Parking: Attached, Garage
Patio/Porch: Deck
Sewer: Public Sewer
Water: Public
Local Schools
School District: Mentor Exempted Village
Listed By / Shown By
Listed By
Agency Name: Platinum Real Estate
Agency Contact: katie@thekatiemcneillteam.com, 440-796-5506
Shown By
Agent Name: Lydia Walls
Agent Phone: (937) 935-5597
Agency Title: Key Realty

Estimate Your Payment
Estimated Payment
$ 3,372.44 per month $2,774.20 Principal & Interest $453.58 Property Tax $144.65 Homeowner's Insurance
9454 Deer Hollow Drive | MLS# 5221622
This single family home located at 9454 Deer Hollow Drive, Mentor, OH 44060 is currently listed for sale with an asking price of $495,950. This property was built in 1999 and has 4 bedrooms and 3 full baths with 2770 sq. ft. Deer Hollow Drive is located in the Deer Wood Estates 4 subdivision within the Mentor Exempted Village school district. Search Deer Wood Estates 4 real estate on www.lydiawalls.com today.