
BEDS2
BATHS2
MLS#4854473
STATUSActive
PROPERTY TYPEResidential - Condominium
SUBDIVISIONBroadmoorings
Property Description
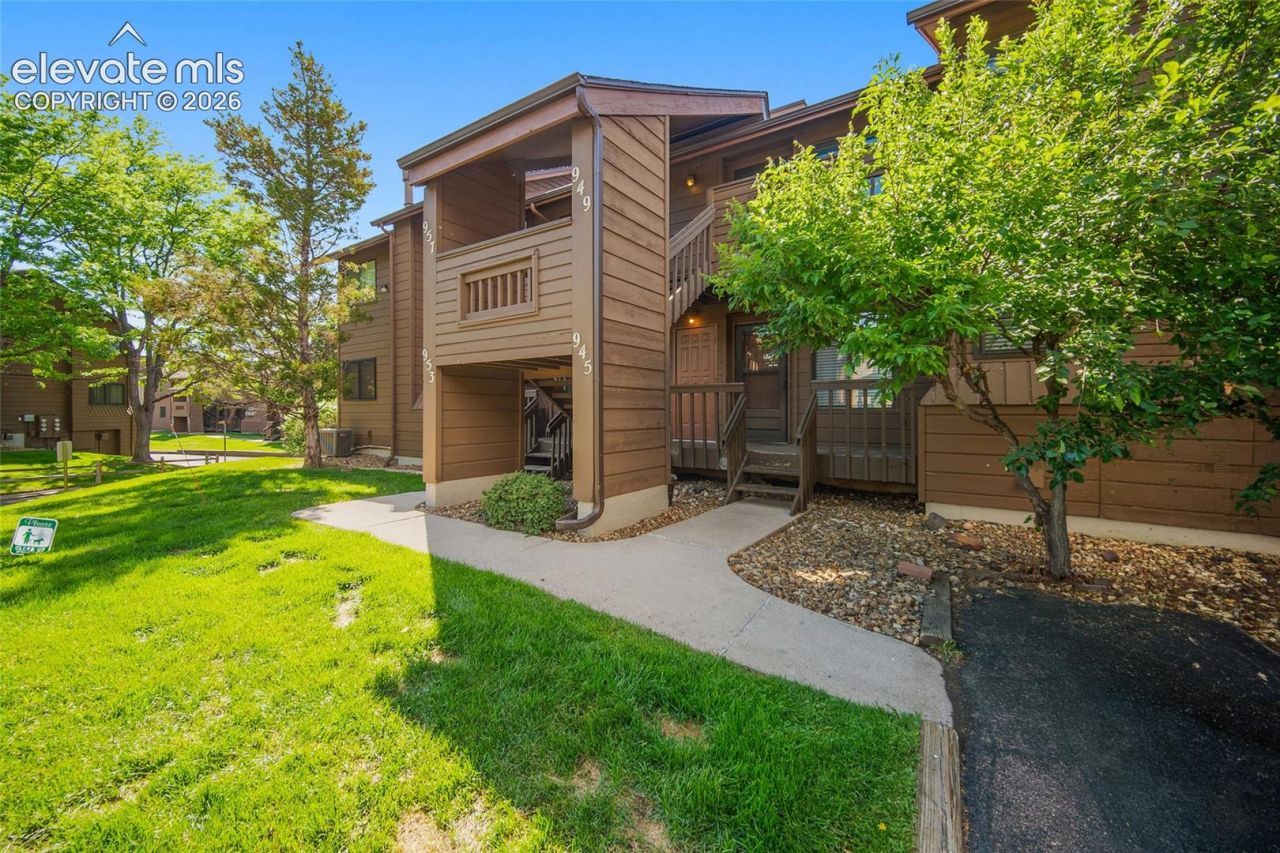
Welcome to 945 Moorings Drive! Nestled among mature trees in the established Broadmoorings community, this inviting 2-bedroom, 2-bathroom condo offers an incredible opportunity to enjoy southwest Colorado Springs living near Quail Lake and the Broadmoor area. Inside, natural light fills the spacious living room, where a beautiful floor-to-ceiling stone wood-burning fireplace creates a warm and inviting focal point. Fresh carpet adds an updated touch, while the covered deck offers a peaceful retreat for morning coffee or relaxing evenings. All kitchen appliances, along with the washer and dryer, are included! A standout feature is the attached 2-car garage, offering plenty of room for parking and additional storage. Residents enjoy access to the community pool and clubhouse, while nearby Quail Lake offers paddleboarding, fishing, scenic walking and biking trails, playgrounds, and picnic areas. Conveniently located near shopping, dining, Fort Carson, and the Broadmoor area, this condo offers the opportunity to enjoy low-maintenance living in a beautiful, established community. At $199,000, the dream of homeownership may be closer than you think. Come see what 945 Moorings Drive has to offer!
Property Features
Property Type: Residential - Condominium
Cooling: Ceiling Fan(s)
Fireplaces: Main Level, One, Wood Burning
Heating: Forced Air
Lot Size: 0.01 Acres
Roof Type: Composite Shingle
Stories: 1.0
Taxes: $893
Year Built: 1986
Feature Descriptions
Appliances: 220v in Kitchen, Dishwasher, Dryer, Microwave Oven, Range, Refrigerator, Washer
Existing Utilities: Cable Available, Electricity Connected, Natural Gas Connected
Exterior: Wood
Floor Plan: Ranch
Garage Amenities: Garage Door Opener
Garage Type: Attached
Laundry Facilities: Main
LotDescription: Level, Mountain View, Trees/Woods
Sewer: Sewer
Unit: Ground Floor, Inside Unit
View: Mountain
Water: Municipal
Wooded: Yes
Room Sizes
Bedroom Primary: 10 X 12 Level - Main
Dining Room: 10 X 11 Level - Main
Kitchen: 9 X 10 Level - Main
Living Room: 13 X 13 Level - Main
Bedroom: 10 X 11 Level - Main
Listed By / Shown By
Listed By
Agency Name: The Cutting Edge
Agency Phone: 719-999-5067
Shown By
Agent Name: Lydia Walls
Agent Phone: (937) 935-5597
Agency Title: Key Realty

Estimate Your Payment
Estimated Payment
$ 1,245.52 per month $1,113.15 Principal & Interest $74.33 Property Tax $58.04 Homeowner's Insurance
945 Moorings Drive | MLS# 4854473
This condo located at 945 Moorings Drive, Colorado Springs, CO 80906 is currently listed for sale with an asking price of $199,000. This property was built in 1986 and has 2 bedrooms. Moorings Drive is located in the Broadmoorings subdivision. Search Broadmoorings real estate on www.lydiawalls.com today.