
BEDS4
BATHS3
MLS#9755782
STATUSActive
PROPERTY TYPEResidential - Single Family
SUBDIVISIONRevel Terrace at Wolf Ranch
Property Description
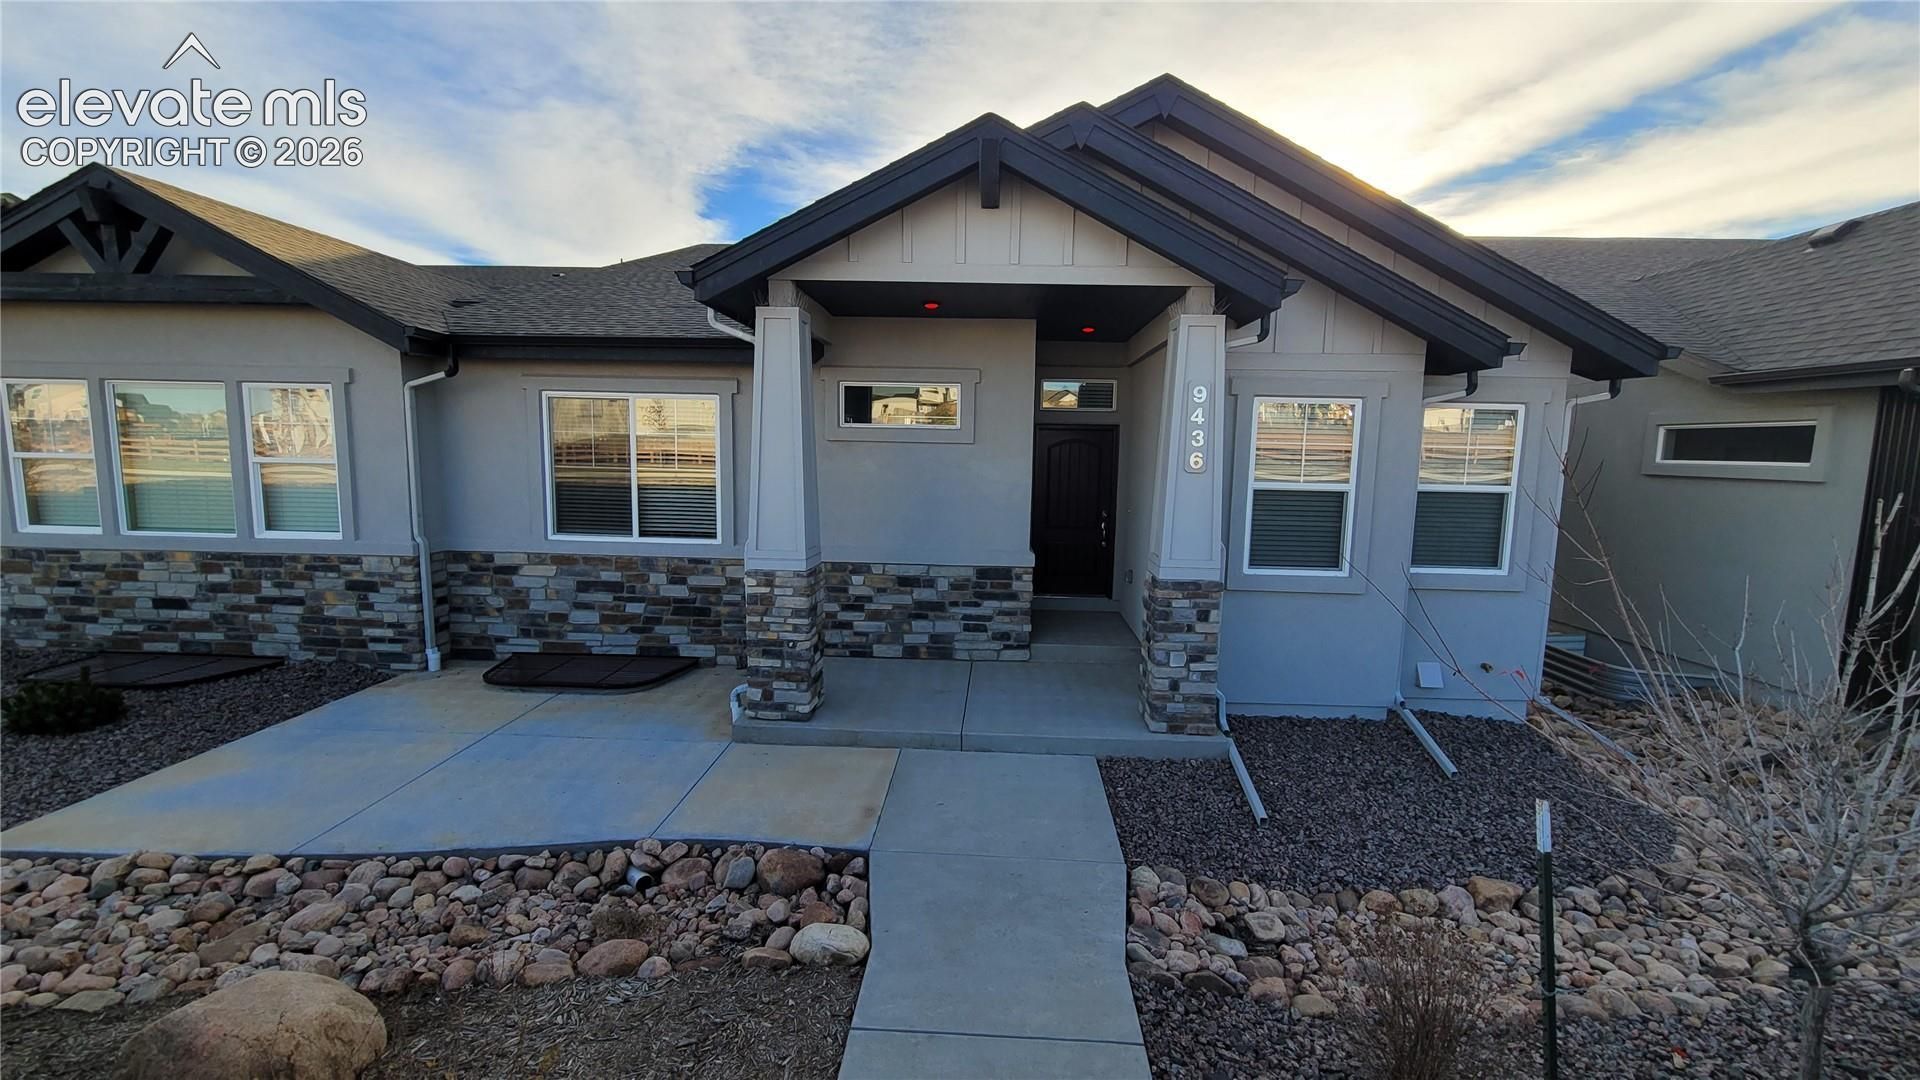
Welcome Home to the Solstice Duet in Revel Terrace at Wolf Ranch! The inviting entry features a generous patio, perfect for relaxing and enjoying the Colorado sunshine. Inside, a welcoming foyer has a coat closet and engineered wood flooring. At the heart of the home, the kitchen with quartz countertops, a pantry, a large island with additional seating, a single-bowl composite sink, and stainless steel appliances, including a gas range, microwave, and dishwasher.. The adjacent dining area is ideal for entertaining, featuring a dimmable chandelier. Unwind in the spacious Great Room, complete with a gas fireplace with tile surround, LED lighting, abundant natural light, engineered wood flooring, and a convenient floor outlet.The main-level primary suite is accompanied with a walk-in closet with wood shelving and hanging rods, plus a private 3/4 bath featuring double vanities, additional countertop cabinetry, and a tiled shower with a built-in bench. A second bedroom or study with a walk-in closet, a full bathroom, and a conveniently located laundry room complete the main level.The finished lower level expands your living space with an oversized family room and game area, pre-plumbed for a future wet bar. Two additional bedrooms, a full bathroom, and a storage closet with plumbing rough-in for a future bathroom provide flexibility and room for everyone.Enjoy added comfort and energy efficiency with a tankless water heater, 96% efficient furnace with variable-speed motor, PEX plumbing, and central air conditioning. Located in the desirable low-maintenance community of Revel Terrace at Wolf Ranch, HOA amenities include snow removal, trash service, community recreation center access, exterior insurance, and landscape maintenance. Enjoy convenient access to walking trails, Wolf Lake, shopping, dining, and nearby hospitals. Experience the comfort, convenience, and lifestyle you've been looking for!
Property Features
Property Type: Residential - Single Family
Cooling: Ceiling Fan(s), Central Air
Fireplaces: Gas, Main Level
Heating: Forced Air
Lot Size: 0.11 Acres
Roof Type: Composite Shingle
Stories: 1.0
Taxes: $5,059
Year Built: 2023
Feature Descriptions
Appliances: 220v in Kitchen, Dishwasher, Disposal, Gas in Kitchen, Microwave Oven, Range
Basement/Foundation: Full Basement
Builder Model: Solstice
Builder Name: Vanguard Homes
CommunityFeatures: Community Center, Dog Park, Hiking or Biking Trails, Lake/Pond, Parks or Open Space, Playground Area, Pool
Days on Site: 1
Existing Utilities: Electricity Available, Natural Gas Available
Exterior: Stone, Stucco
Fence: None
Floor Plan: Ranch
Garage Amenities: Garage Door Opener
Garage Type: Attached, Tandem
LotDescription: Level
Percentage of Basement Finished: 87
Sewer: Sewer
Square Footage: 1487 (Basement)
Water: Municipal
Room Sizes
Bedroom: 10 X 13 Level - Basement
Bedroom Primary: 19 X 12 Level - Main
Living Room: 15 X 14 Level - Main
Family Room: 17 X 24 Level - Basement
Dining Room: 8 X 14 Level - Main
Bedroom: 13 X 10 Level - Basement
Other Room: 16 X 8 Level - Basement
Kitchen: 12 X 14 Level - Main
Bedroom: 12 X 10 Level - Main
Laundry Space: 6 X 8 Level - Main
Listed By / Shown By
Listed By
Agency Name: All American Homes, Inc.
Agency Phone: (719) 487-8957
Shown By
Agent Name: Lydia Walls
Agent Phone: (937) 935-5597
Agency Title: Key Realty

Estimate Your Payment
Estimated Payment
$ 3,593.72 per month $3,015.01 Principal & Interest $421.50 Property Tax $157.21 Homeowner's Insurance
9436 Wolf Valley Drive | MLS# 9755782
This single family home located at 9436 Wolf Valley Drive, Colorado Springs, CO 80924 is currently listed for sale with an asking price of $539,000. This property was built in 2023 and has 4 bedrooms. Wolf Valley Drive is located in the Revel Terrace at Wolf Ranch subdivision. Search Revel Terrace At Wolf Ranch real estate on www.lydiawalls.com today.