
BEDS3
BATHS1 full
SQUARE FEET2,432
MLS#20100724
STATUSContingent-Do Not Show
PROPERTY TYPEResidential - Single Family
SCHOOLBucyrus City
Property Description
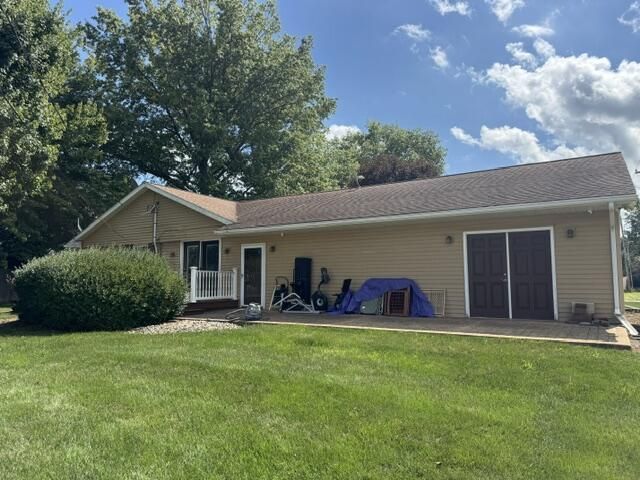
Opportunity to call this 3-bedroom ranch home with great curb appeal your home! Large kitchen offering hickory cabinets with pullouts, a center island, pantry, dishwasher, & more. Owner's suite had a full bath that has been converted into a laundry room but could be converted back. 34' wide by 28' deep attached garage with electric openers and a utility sink. Open the French doors in the eat-in kitchen you will find a large deck that leads to a stamped concrete patio. Ready for a new owner to pick out the flooring of their choice... so you can make it your own. Seller is requesting Highest & Best offers due by 9/14/2026 @ 5:00 PM with offers open until 9/15/2026 @ 7:00 PM.
Property Features
Property Type: Residential - Single Family
Basement: Yes
Basement: Full
Cooling: Central Air
Heating: Forced Air, Natural Gas
Lot Size: 0.33 Acres
Roof Type: Composition
Stories: 1.0
Taxes: $2,367
Year Built: 1969
Feature Descriptions
Additional Structures: None
Appliances: Dishwasher, Dryer, Electric Range, Washer
Days on Site: 20
Exterior: Vinyl Siding
Exterior: None
Financing: Cash, Conventional
Flooring: See Remarks
Frontage: 102
Garage Y/N: Yes
Interior: Shower Stall, Eat-in Kitchen, Entrance Foyer, Living Room, Main Level Primary Bedroom, Pantry, Utility Room
Lot: Curbs, Lawn, Level, City Lot
Lot Dimensions: 102 x 140
Parcel #: 80014230.000
Parking: Concrete, Attached, Electricity, Garage, Garage Door Opener
Parking Total: 6
Patio/Porch: Deck
Rooms Total: 5
Sewer: Public Sewer
Structure Type: Onsite Built
Utilities: Cable Available
Water: Public
Windows: Double Pane Windows, Wood Frames
Room Sizes
Primary Bedroom: 9.17 X 14.17 Level - Main
Bedroom 2: 10.50 X 10.92 Level - Main
Bedroom 3: 11.50 X 13.75 Level - Main
Kitchen: 21.00 X 11.00 Level - Main
Living Room: 17.00 X 11.50 Level - Main
Local Schools
School District: Bucyrus City
Listed By / Shown By
Listed By
Agency Name: Craig A. Miley Realty & Auction
Agent Name: Marilyn Miley
Agency Phone: 419-468-4602

Shown By
Agent Name: Lydia Walls
Agent Phone: (937) 935-5597
Agency Title: Key Realty

Estimate Your Payment
Estimated Payment
$ 1,344.31 per month $1,090.22 Principal & Interest $197.25 Property Tax $56.85 Homeowner's Insurance
942 Victoria Drive | MLS# 20100724
This single family home located at 942 Victoria Drive, Bucyrus, OH 44820 is currently listed for sale with an asking price of $194,900. This property was built in 1969 and has 3 bedrooms and 1 full baths with 2432 sq. ft. Victoria Drive is located within the Bucyrus City school district. Search Bucyrus real estate on www.lydiawalls.com today.