
BEDS2
BATHS1 full 1 partial
SQUARE FEET1,140
MLS#OM729720
STATUSActive
PROPERTY TYPEResidential - Single Family
SUBDIVISIONVILLAGE GREEN
Property Description
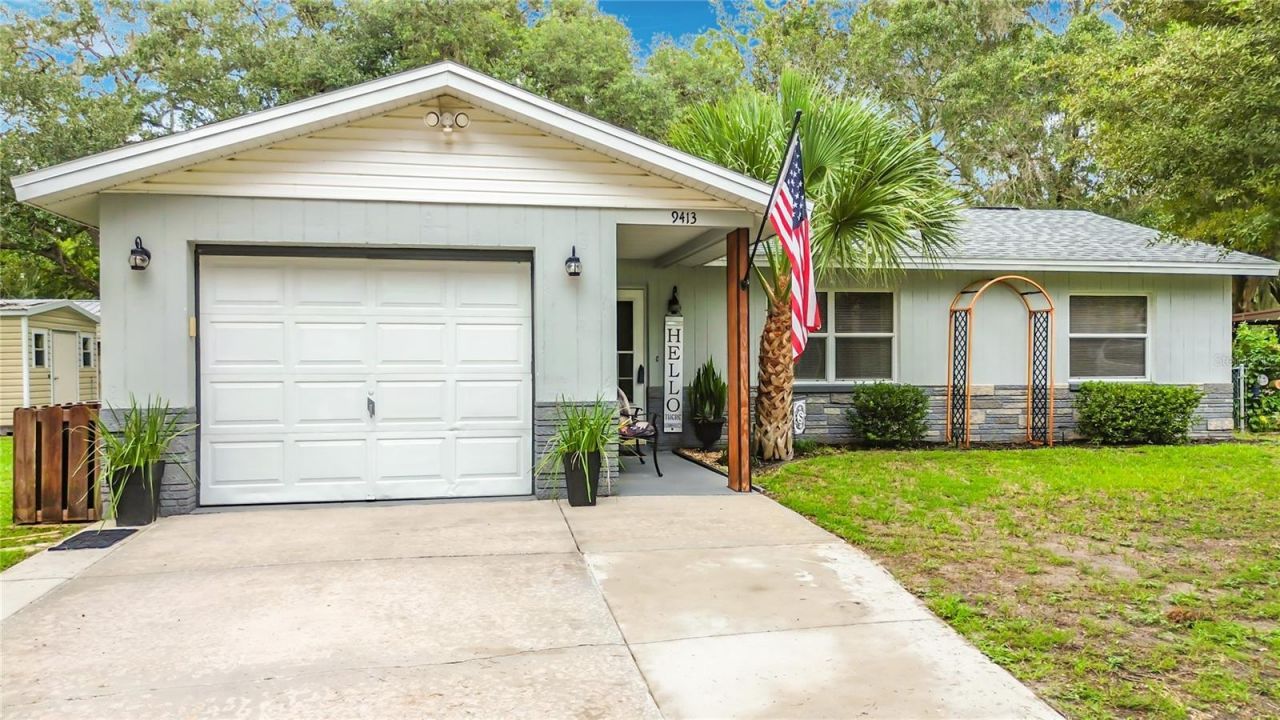
Wildlife abounds in this woodsy waterfront setting that feels like country just minutes away from city conveniences! Dead end street brings you to a two-bedroom, two bath home split plan home with family room and wood burning fireplace! This home sets on a private 5.7-acre lake with a dock for fishing! True Florida feel, this property is loaded with fruit trees, red cedar, palms and beautiful, shady oaks! New roof AND air conditioning/heating system in 2024. No restrictions here! Park your RV and use the 220 hookup! Two sheds for even more storage! Close to all Inverness amenities, the historic downtown, dining, shopping, liberty park and the Depot!
Property Features
Property Type: Residential - Single Family
Cooling: Central Air
Garage: 1 car attached
Heating: Central
Home Style: Ranch
Lot Size: 0.21 Acres
Roof Type: Shingle
Stories: 1.0
Taxes: $583
Year Built: 1978
Amenities
Ceiling Fans(s)
Split Bedroom
Lighting
Feature Descriptions
Additional Rooms: Family Room, Florida Room
Appliances: Dryer, Range, Range Hood, Refrigerator, Washer
Days on Site: 1
Directions: 44E to left on Gospel Island to right on Friar to left on Gable - home on right
Exterior: Block, Concrete, Stucco
Fireplace: Family Room, Wood Burning
Fireplace Y/N: Yes
Flood Zone Code: X500
Flooring: Carpet, Laminate
Foundation: Slab
Frontage Lake: 80
Garage Dimensions: 14x20
Home Warranty Y/N: No
Listing Terms: Cash, Conventional, FHA, VA Loan
Lot: Landscaped, Level
Lot Dimensions: 0.21
Other Structures: Shed(s)
Ownership: Fee Simple
Patio/Porch: Rear Porch
Pets Allowed: Yes
Property Attached Y/N: No
Property Sub-Type: Single Family Residence
Sewer: Public Sewer
Showing Instructions: Supra Lock Box, ShowingTime
Special Sale Provisions: None
Special View Info: Water
Utilities: BB/HS Internet Available, Cable Available, Electricity Connected, Public, Sewer Connected
Vegetation: Fruit Trees, Mature Landscaping, Oak Trees, Trees/Landscaped
Water: Public
Water Access: Lake
Water Access Y/N: Yes
Waterfront Features: Lake Front
Water View: Lake
Windows: Insulated Windows
Zoning: CLR
Room Sizes
Primary Bedroom: 14x16
Kitchen: 8x8
Family Room: 12x20
Local Schools
High School: Citrus High School
Middle School: Inverness Middle School
Elementary School: Inverness Primary School
Listed By / Shown By
Listed By
Agency Name: SELLSTATE NGR-INVERNESS
Agency Contact: 352-387-2383
Shown By
Agent Name: Lydia Walls
Agent Phone: (937) 935-5597
Agency Title: Key Realty

Estimate Your Payment
Estimated Payment
$ 1,460.49 per month $1,341.93 Principal & Interest $48.58 Property Tax $69.97 Homeowner's Insurance
9413 E Gable Court | MLS# OM729720
This single family home located at 9413 E Gable Court , Inverness, FL 34450 is currently listed for sale with an asking price of $239,900. This property was built in 1978 and has 2 bedrooms and 1 full and 1 partial baths with 1140 sq. ft. E Gable Court is located in the VILLAGE GREEN subdivision. Search VILLAGE GREEN real estate on www.lydiawalls.com today.