
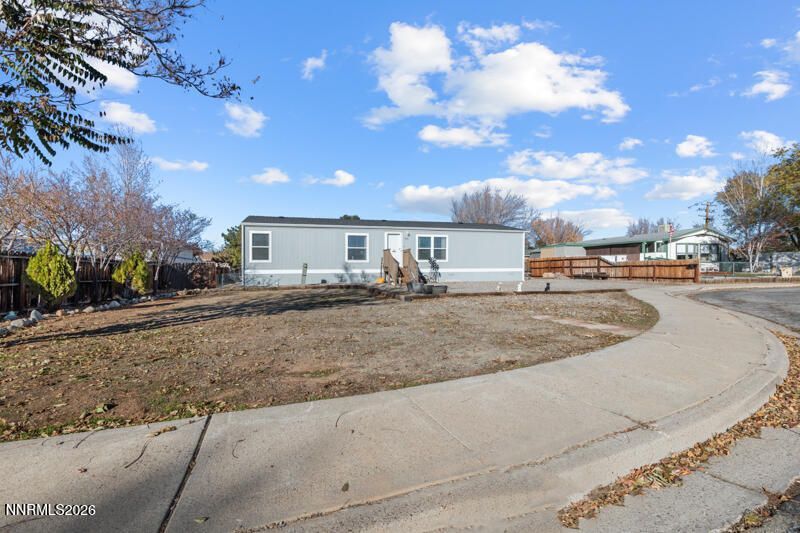
BEDS3
BATHS2 full
SQUARE FEET1,344
MLS#260014091
STATUSActive
PROPERTY TYPEResidential - Mobile Home
SUBDIVISIONImpala Mobile Home Estates
Property Description
Welcome to this beautiful 3-bedroom, 2-bath home featuring an open floor plan, oversized garage, and a desirable location in quiet Indian Hills with convenient access to US-395. The updated kitchen is sure to impress, featuring brand-new cabinetry, granite countertops, a stainless steel undermount sink, and an oversized breakfast bar perfect for entertaining. Enjoy a full suite of high-end smart appliances, including a 26 cu. ft. Smart Counter-Depth Max Refrigerator with Dual Ice Maker, a 5.8 cu. ft. Smart Wi-Fi Gas Range with Fan Convection and Air Fry, and a 1.8 cu. ft. Smart Microwave. Vinyl flooring flows throughout the main living areas, creating a clean, modern feel. The primary bathroom has also been updated with a new vanity, walk-in shower, and convenient linen closet.Additional highlights include a newer 2023 roof on both the home and garage, along with a new LiftMaster Wi-Fi-enabled belt-drive garage door opener.Don't miss this opportunity to own a move-in-ready, updated home offering modern amenities, functional living space, and a fantastic location!
Property Features
Property Type: Residential - Mobile Home
Cooling: Central Air
Garage: 3
Heating: Natural Gas
Lot Size: 0.26 Acres
Roof Type: Composition, Shingle, Pitched
Stories: 1.0
Taxes: $1,694
Year Built: 1992
Amenities
Smart Thermostat
Breakfast Bar
None
Rain Gutters
Feature Descriptions
Additional Rooms: None
Appliances: Disposal, Dishwasher, Gas Range, Microwave, Refrigerator, Smart Appliance(s), ENERGY STAR Qualified Appliances
City Limits: Yes
Construction Type: Manufactured Construction
Cooling Y/N: Yes
Days on Site: 9
Dining: Separate/Formal Room
Exterior: Masonite, Wood Siding
Fencing: Partial
Flooring: Carpet, Luxury Vinyl
Foundation: 8-Point
Heating Y/N: Yes
Kitchen: Breakfast Bar, Built-In Dishwasher, Built-In Microwave, Disposal, ENERGY STAR Qualified Appliances, Smart Appliance(s)
Laundry Features: Laundry Room, Cabinets, Shelves, Electric Dryer Hookup
Living Room: Separate/Formal Room
Lot Features: Cul-De-Sac, Corner Lot, Landscaped, Level
Master Bedroom: Shower Stall
OtherStructures: None
Parcel #: 1420-07-818-020
Parking: Detached, Garage, Garage Door Opener, Parking Pad, RV Access/Parking, Garage Door Opener Controls
Road Frontage: Public, City Street
Road Responsibility: Public Maintained Road
Security Features: Carbon Monoxide Detector(s), Smoke Detector(s), Security Lights, Keyless Entry
Sewer: Public Sewer
Special View Info: Desert, Mountain(s), Trees/Woods, Valley
Sprinklers: None
SQFT Living: 1344
Utilities: Electricity Connected, Natural Gas Connected, Sewer Connected, Water Available
Water: Public
Water Rights Y/N: No
Window Features: Blinds, Drapes, Double Pane Windows, Vinyl Frames, Rods
Local Schools
High School: Douglas
Middle School: Carson Valley
Elementary School: Jacks Valley
Listed By / Shown By
Listed By
Agency Name: Sierra Nevada Properties-Reno
Agent Name: Madelyn Wood
Agency Phone: 775-689-8228
Agent Phone: 775-431-3370

Shown By
Agent Name: Lydia Walls
Agent Phone: (937) 935-5597
Agency Title: Key Realty

Estimate Your Payment
Estimated Payment
$ 2,583.60 per month $2,321.39 Principal & Interest $141.17 Property Tax $121.04 Homeowner's Insurance
936 Lehigh Circle | MLS# 260014091
This single family home located at 936 Lehigh Circle, Carson City, NV 89705 is currently listed for sale with an asking price of $415,000. This property was built in 1992 and has 3 bedrooms and 2 full baths with 1344 sq. ft. Lehigh Circle is located in the Impala Mobile Home Estates subdivision. Search Impala Mobile Home Estates real estate on www.lydiawalls.com today.