
BEDS5
BATHS4 full 1 partial
SQUARE FEET4,374
MLS#834800
STATUSActive
PROPERTY TYPEResidential - Single Family
SUBDIVISIONthe preserve
Property Description
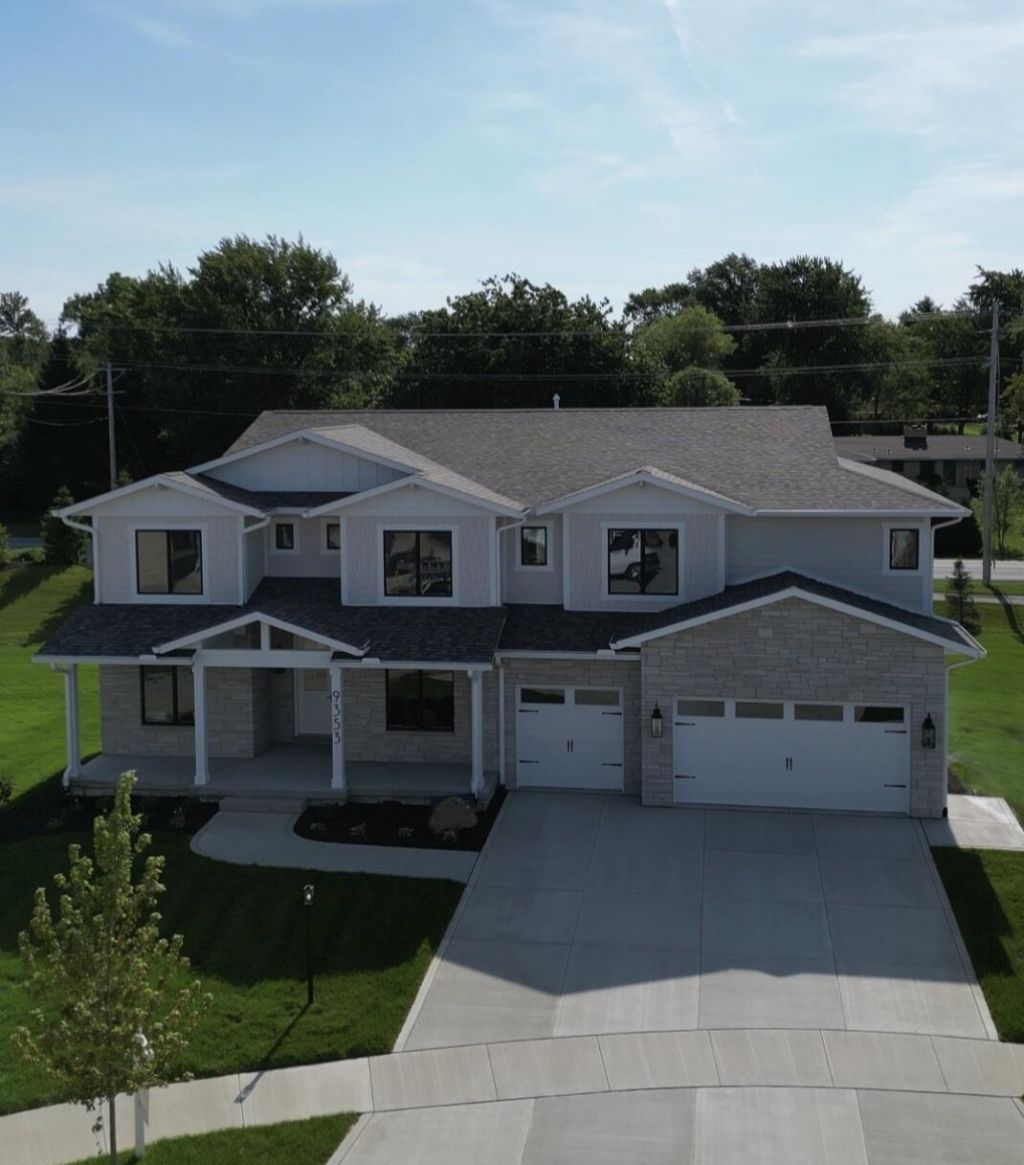
Move In Ready!!! Welcome to luxury living in The Preserve of St. John! This breathtaking 2 story new construction home boasts elegance and modern comfort. With over 4100 sq ft of living space, this spacious abode features 5 bedrooms and 5 baths, offering ample room for everybody. Indulge in the convenience of a 3 car garage, providing ample storage and parking space. The open concept design seamlessly connects the living, dining, and kitchen areas, perfect for entertaining guests. The chef inspired kitchen is a culinary masterpiece, adorned with high end appliances and stylish finishes. Retreat to the luxurious primary suite with a spa like ensuite bath, ensuring relaxation after a long day. Four additional bedrooms accommodate family and guests. With 4 full and 1 half bath, morning routines and busy evenings are a breeze. #newconstruction #nwirealestate
Upcoming Open Houses
Open House Saturday November 21st, 12:00pm - 2:00pm
Open House Sunday November 22nd, 12:00pm - 2:00pm
Property Features
Property Type: Residential - Single Family
Fireplaces: 1
Garage: 3
Heating: Central, Forced Air
Lot Size: 0.33 Acres
Stories: 2.0
Taxes: $47
Year Built: 2025
Amenities
Cathedral Ceiling(s)
Vaulted Ceiling(s)
Recessed Lighting
Pantry
Open Floorplan
Kitchen Island
His and Hers Closets
High Ceilings
Granite Counters
Eat-in Kitchen
Entrance Foyer
Double Vanity
Ceiling Fan(s)
Lighting
Rain Gutters
Appliances
Disposal
Range Hood
Refrigerator
Microwave
Gas Range
Dishwasher
Feature Descriptions
Association Amenities: Jogging Path, Playground, Management, Maintenance Grounds, Landscaping
Association Fee Includes: Maintenance Grounds
Community Features: Curbs
Days on Site: 262
Fireplace Features: Living Room
HOA Fee: 490/ Annually
HOA Y/N: Yes
Lot: Back Yard, Sprinklers In Front, Front Yard, Corner Lot
Parking Features: Garage Door Opener, On Street, Garage Faces Front, Driveway
Rooms Total: 11
Security Features: Smoke Detector(s)
Sewer: Public Sewer
Water: Public
Room Sizes
Living Room: 18.0 x 18.0
Dining Room: 13.0 x 18.0
Kitchen: 10.0 x 20.0
Primary Bedroom: 16.0 x 17.0
Bedroom 2: 11.0 x 11.0
Bedroom 3: 11.0 x 13.0
Bedroom 4: 11.0 x 13.0
Bedroom 5: 13.0 x 14.0
Den: 11.0 x 13.0
Laundry: 10.0 x 9.0
Other: 14.0 x 19.0
Listed By / Shown By
Listed By
Agency Name: McColly Real Estate
Agency Phone: (219) 322-5508
Shown By
Agent Name: Lydia Walls
Agent Phone: (937) 935-5597
Agency Title: Key Realty

Estimate Your Payment
Estimated Payment
$ 6,477.84 per month $6,153.09 Principal & Interest $3.92 Property Tax $320.83 Homeowner's Insurance
9353 Corydalis Avenue | MLS# 834800
This single family home located at 9353 Corydalis Avenue, Saint John, IN 46373 is currently listed for sale with an asking price of $1,100,000. This property was built in 2025 and has 5 bedrooms and 4 full and 1 partial baths with 4374 sq. ft. Corydalis Avenue is located in the the preserve subdivision. Search The Preserve real estate on www.lydiawalls.com today.