
BEDS4
BATHS3
MLS#7699625
STATUSActive
PROPERTY TYPEResidential - Single Family
SUBDIVISIONWoodmen Hills
Property Description
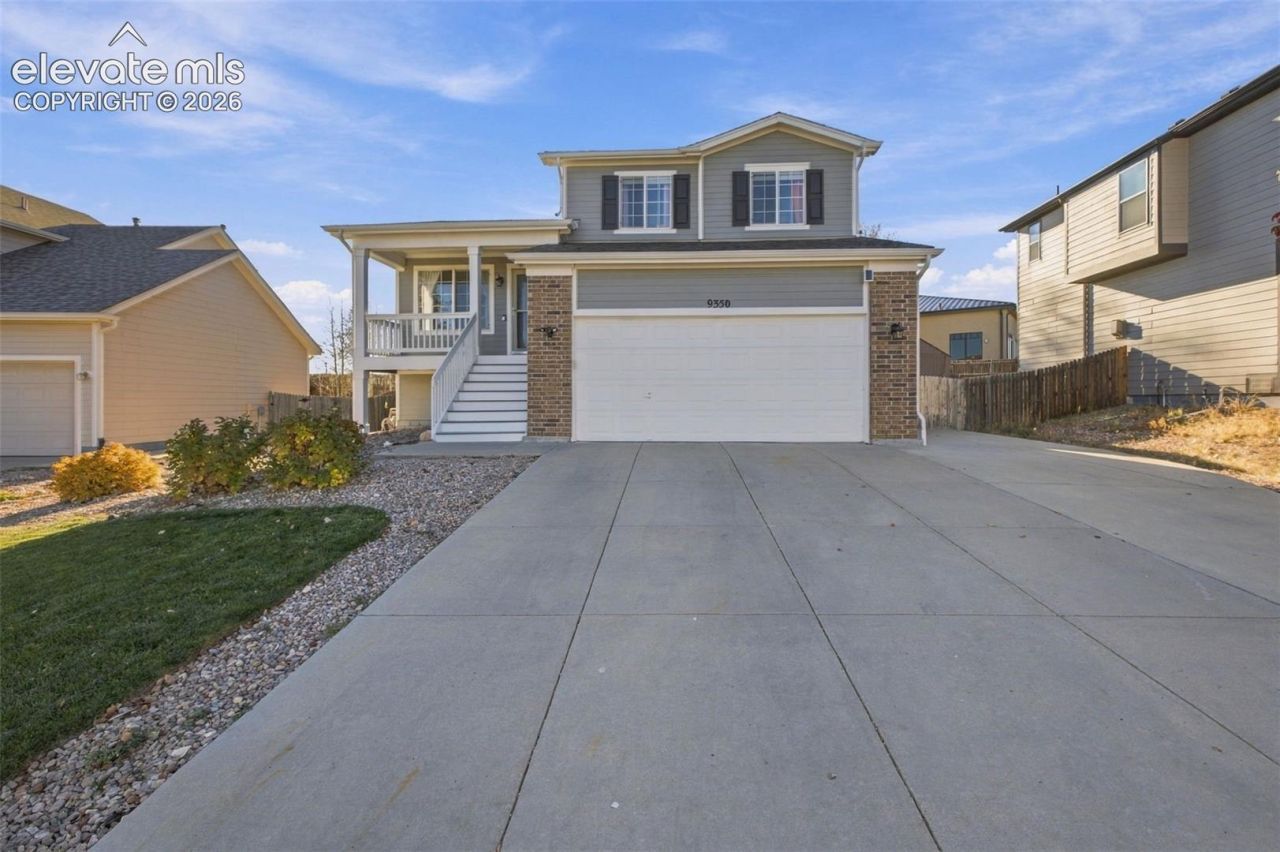
Fantastic Woodmen Hills 4-level home, ready for you! Numerous updates throughout. Enter a welcoming living room with two-tone paint and an eat-in kitchen, all with LVP flooring. The lower walkout level makes a great recreation area. The backyard is a great size, with a large patio for outdoor get-togethers. Upstairs, the primary bedroom is a nice size and has an attached full bath. Two additional bedrooms share a full bath off the hallway. The basement offers an additional bedroom and/or a secondary recreation room, plus laundry. Well-kept, bright, and it will show well. Enjoy the Woodmen Hills community amenities, including parks, trails, open space, and the recreation center with aquatics, group fitness, and year-round programs and events. Good value is hard to find today, and this one has it. Come see it today!
Property Features
Property Type: Residential - Single Family
Cooling: Central Air
Fireplaces: None
Heating: Forced Air, Natural Gas
Lot Size: 0.16 Acres
Roof Type: Composite Shingle
Taxes: $1,886
Year Built: 2004
Feature Descriptions
Appliances: 220v in Kitchen, Dishwasher, Dryer, Range, Refrigerator, Washer
Basement/Foundation: Partial Basement
Days on Site: 3
Existing Utilities: Cable Connected, Electricity Connected, Natural Gas Connected, Telephone
Exterior: Masonite Type
Floor Plan: 4-Levels
Garage Type: Attached
LotDescription: Level
Percentage of Basement Finished: 98
Sewer: Sewer
Square Footage: 384 (Basement)
Water: Assoc/Distr
Room Sizes
Kitchen: 11 X 8 Level - Main
Dining Room: 12 X 7 Level - Main
Bedroom Primary: 14 X 12 Level - Upper
Bedroom: 20 X 14 Level - Basement
Bedroom: 10 X 10 Level - Upper
Living Room: 13 X 13 Level - Main
Family Room: 14 X 18 Level - Lower
Bedroom: 10 X 10 Level - Upper
Listed By / Shown By
Listed By
Agency Name: Muldoon Associates Inc
Agency Phone: (719) 591-8332
Shown By
Agent Name: Lydia Walls
Agent Phone: (937) 935-5597
Agency Title: Key Realty

Estimate Your Payment
Estimated Payment
$ 2,569.59 per month $2,292.86 Principal & Interest $157.17 Property Tax $119.55 Homeowner's Insurance
9350 Bethpage Road | MLS# 7699625
This single family home located at 9350 Bethpage Road, Peyton, CO 80831 is currently listed for sale with an asking price of $409,900. This property was built in 2004 and has 4 bedrooms. Bethpage Road is located in the Woodmen Hills subdivision. Search Woodmen Hills real estate on www.lydiawalls.com today.