
BEDS3
BATHS2 full
SQUARE FEET1,810
MLS#260014217
STATUSActive
PROPERTY TYPEResidential - Single Family
SUBDIVISIONSage Valley Estates Ph 4
Property Description
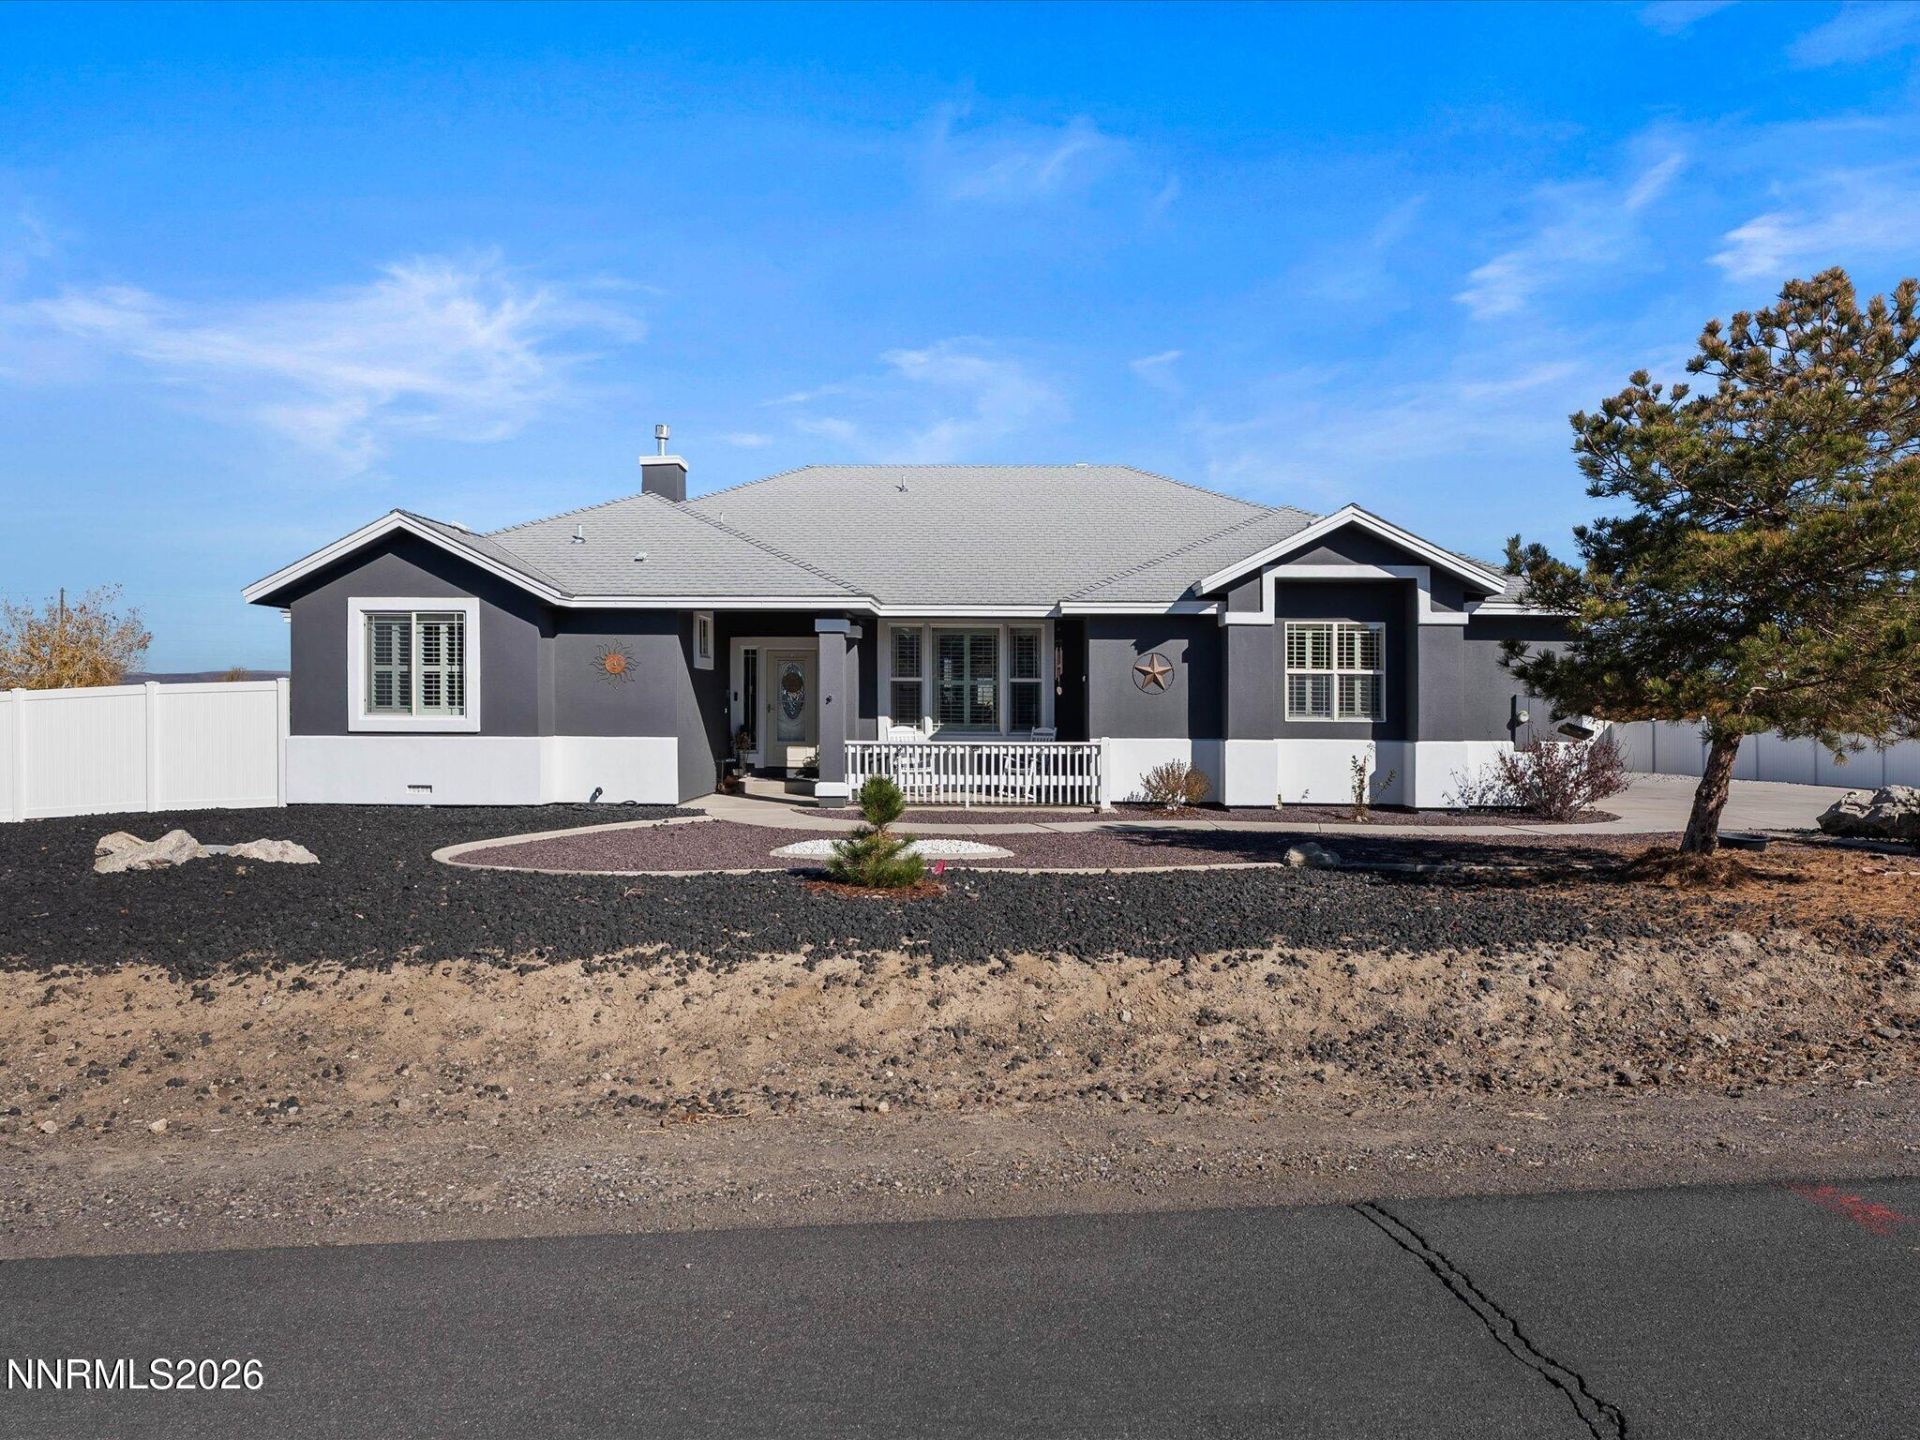
This inviting single-story home offers 3 bedrooms, 2 bathrooms, and 1,810 square feet of comfortable living space on a spacious half-acre lot with beautiful mountain views. From the moment you arrive, you'll appreciate the charming curb appeal, and welcoming front porch! Inside, an open and bright living room features a beautiful rock-surround gas fireplace that creates a warm and inviting space to relax or entertain. The kitchen offers abundant cabinetry and counter space, a breakfast bar, glass-door pantry, and adjoining breakfast nook. A separate formal dining area adds an elegant touch with decorative wainscoting. The spacious primary suite features vaulted ceilings, a walk-in closet, and a private bathroom with dual sinks, a jetted soaking tub, and separate shower. Additional highlights include plantation shutters, a spacious laundry/mudroom, and a three-car garage with built-in storage. Step outside to enjoy the covered patio, deck, and retractable pergola, perfect for taking in the beautiful views and Northern Nevada sunsets. With RV parking and plenty of room to make the backyard your own, this property offers the space, functionality, and lifestyle you've been looking for!
Property Features
Property Type: Residential - Single Family
Cooling: Central Air
Fireplaces: 1
Garage: 3 car attached
Heating: Forced Air, Natural Gas
Lot Size: 0.50 Acres
Roof Type: Composition
Stories: 1.0
Taxes: $3,539
Year Built: 2006
Amenities
Ceiling Fan(s)
High Ceilings
Vaulted Ceiling(s)
Breakfast Bar
Kitchen Island
Pantry
Walk-In Closet(s)
Entrance Foyer
Awning(s)
Feature Descriptions
Additional Rooms: Entrance Foyer
Appliances: Dryer, Disposal, Dishwasher, Gas Range, Microwave, Refrigerator, Washer, Water Softener Owned
City Limits: Yes
Construction Type: Site/Stick-Built
Cooling Y/N: Yes
Days on Site: 5
Dining: Separate/Formal Room
Exterior: Stucco
Fencing: Back Yard, Full
Fireplace: Gas, Living Room
Fireplace Y/N: Yes
Flooring: Carpet, Laminate, Tile
Foundation: Slab
Heating Y/N: Yes
Kitchen: Breakfast Bar, Built-In Dishwasher, Built-In Microwave, Disposal, Kitchen Island, Pantry
Laundry Features: Laundry Room, Sink, Cabinets, Gas Dryer Hookup
Living Room: Ceiling Fan(s), High Ceilings
Lot Features: Level
Master Bedroom: Ceiling Fan(s), High Ceilings, Bathtub, Double Sinks, Shower Stall, Walk-In Closet(s)
OtherStructures: Pergola
Parcel #: 020-972-07
Parking: Attached, Garage, Garage Door Opener, RV Access/Parking, Additional Parking, Garage Door Opener Controls
Patio/Porch: Deck, Patio, Awning(s), Porch
Road Frontage: Public, City Street
Road Responsibility: Public Maintained Road
Security Features: Smoke Detector(s)
Sewer: Public Sewer
Special View Info: Desert, Mountain(s)
Sprinklers: Drip System
SQFT Living: 1810
Utilities: Electricity Connected, Sewer Connected, Water Available
Water: Public
Water Rights Y/N: No
Window Features: Double Pane Windows, Vinyl Frames
Local Schools
High School: Fernley
Middle School: Silverland
Elementary School: Fernley
Listed By / Shown By
Listed By
Agency Name: Rogne Realty, LTD.
Agent Name: Kristina Pryor
Agency Phone: 775-423-3700
Agent Phone: 775-240-1787

Shown By
Agent Name: Lydia Walls
Agent Phone: (937) 935-5597
Agency Title: Key Realty

Estimate Your Payment
Estimated Payment
$ 4,002.12 per month $3,523.48 Principal & Interest $294.92 Property Tax $183.72 Homeowner's Insurance
935 Lasso Way | MLS# 260014217
This single family home located at 935 Lasso Way, Fernley, NV 89408 is currently listed for sale with an asking price of $629,900. This property was built in 2006 and has 3 bedrooms and 2 full baths with 1810 sq. ft. Lasso Way is located in the Sage Valley Estates Ph 4 subdivision. Search Sage Valley Estates Ph 4 real estate on www.lydiawalls.com today.