
BEDS2
BATHS2 full 1 partial
SQUARE FEET1,373
MLS#1895247
STATUSActive
PROPERTY TYPEResidential - Condominium
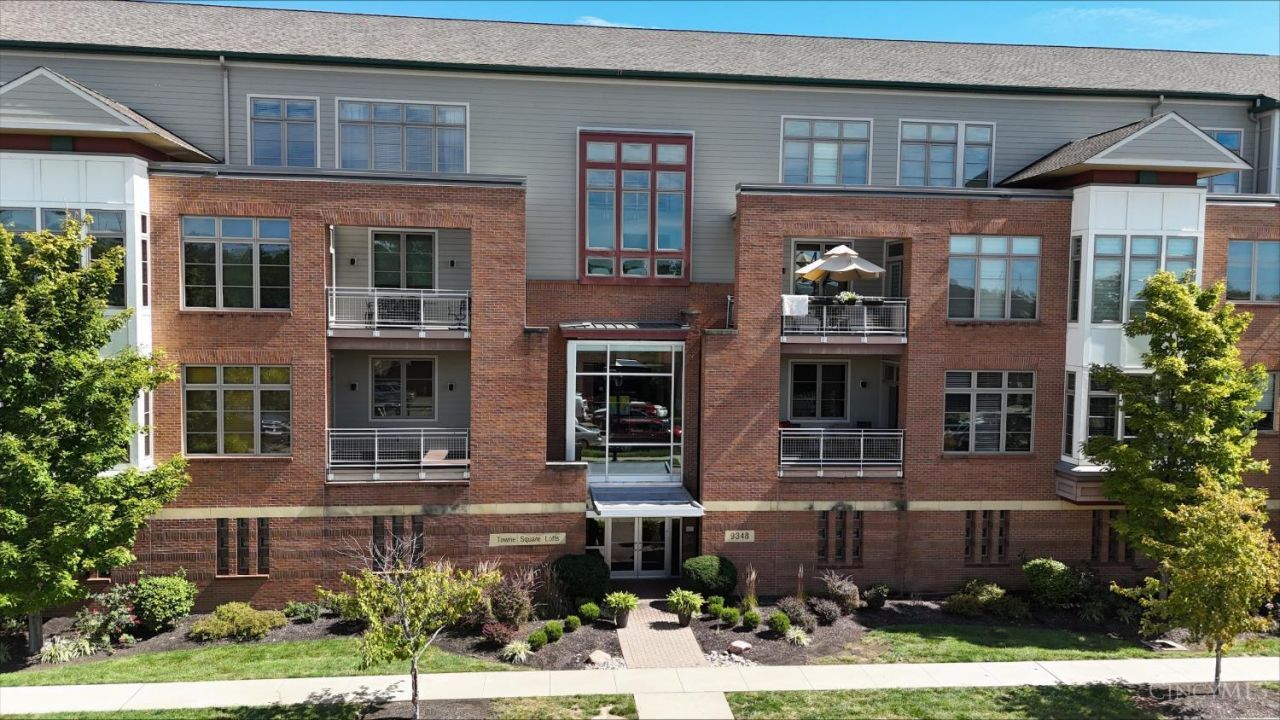
SUBDIVISIONTowne Square Lofts
SCHOOLSycamore Community C
Property Description
Great location in central Blue Ash! Uniquely-designed unit w/ curved-wall entry. Kitchen w/ Thermador appliances, gas oven/range, granite counters, counter bar, pantry, new faucet & garbage disposal. Living Rm features gas fireplace, built-ins, wall of windows to spacious, partially-covered deck. Formal Dining. 10-foot ceilings, wood floors, new carpet in bedrooms. Two bedrooms each with ensuite bath. Separate powder room. Primary has a walk-in-closet, shower with built-in seat, jetted tub, double-vanity. In-unit Laundry. HVAC 2025, water htr 2021. Two parking spaces & storage unit in LL. New lobby, elevator building, community patio w/ firepit, fenced dog run. See V-Tour for floorplan. Agent related to Seller.
Property Features
Property Type: Residential - Condominium
Basement: None
Cooling: Central Air
Fireplaces: 1
Garage: 2
Heating: Forced Air, Gas
Home Style: Transitional
Roof Type: Shingle, Membrane
Stories: 1.0
Taxes: $4,404
Year Built: 2008
Amenities
9Ft + Ceiling
Multi Panel Doors
Covered Deck/Patio
Fire Pit
Patio
Feature Descriptions
Appliances: Dishwasher, Dryer, Garbage Disposal, Gas Cooktop, Microwave, Oven/Range, Refrigerator, Washer
Association Includes: MaintenanceExterior, Security, Sewer, SnowRemoval, Trash, Water, AssociationDues, LandscapingCommunity, ProfessionalMgt
Association Name: Cedar Management
Condo: High Rise 4+
Days on Site: 3
Exterior: Brick, Fiber Cement
Features: Common Hallway Entry, Dir Ent Garage-Bldg, Pets Allowed, Elevator-Within Bldg, Laundry-In Unit
Fencing: Metal, Wood
Fireplace Features: Gas
Foundation: Poured
Garage/Carport: Built in, Shared, Garage Attached
Gas: Natural
HOA Fee: 518.95/Monthly
HOA Y/N: 1
Kitchen: Pantry, Counter Bar, Gourmet, Wood Cabinets, Wood Floor, Marble/Granite/Slate
Mechanical Systems: Fire Sprinkler, Garage Door Opener
Miscellaneous: Ceiling Fan, Recessed Lights
Parcel #: 6120030047700
Parking: Off Street
Primary Bathroom: Built-In Shower Seat, Shower, Tile Floor, Double Vanity, Jetted Tub
Primary Bedroom: Bath Adjoins, Walk-in Closet, Wall-to-Wall Carpet, Window Treatment
Rooms Total: 6
Sewer: Public Sewer
SQFT Basement: 350
Tax Abatement: No
Topography: Cleared, Level
Unit Entry Level: 3
Water: Public
Water Heater: Gas, Power/Direct Vent
Window Features: Double Pane, Wood
Room Sizes
Primary Bedroom: 15 X 12 Level - 1
Bedroom 2: 12 X 10 Level - 1
Dining Room: 14 X 10 Level - 1
Entry: 14 X 9 Level - 1
Living Room: 20 X 13 Level - 1
Laundry Room: 3 X 3 Level - 1
Local Schools
School District: Sycamore Community C
Listed By / Shown By
Listed By
Agency Name: Sibcy Cline, Inc.
Agent Name: Delle Persson
Agency Phone: 513-793-2700

Shown By
Agent Name: Lydia Walls
Agent Phone: (937) 935-5597
Agency Title: Key Realty

Estimate Your Payment
Estimated Payment
$ 2,574.02 per month $2,097.64 Principal & Interest $367.00 Property Tax $109.38 Homeowner's Insurance
9348 Towne Square Avenue, Unit 15 | MLS# 1895247
This condo located at 9348 Towne Square Avenue, Unit 15, Blue Ash, OH 45242 is currently listed for sale with an asking price of $375,000. This property was built in 2008 and has 2 bedrooms and 2 full and 1 partial baths with 1373 sq. ft. Towne Square Avenue, Unit 15 is located in the Towne Square Lofts subdivision within the Sycamore Community C school district. Search Towne Square Lofts real estate on www.lydiawalls.com today.