
BEDS3
BATHS1 full
SQUARE FEET1,008
MLS#1888305
STATUSActive
PROPERTY TYPEResidential - Single Family
SCHOOLFranklin
Property Description
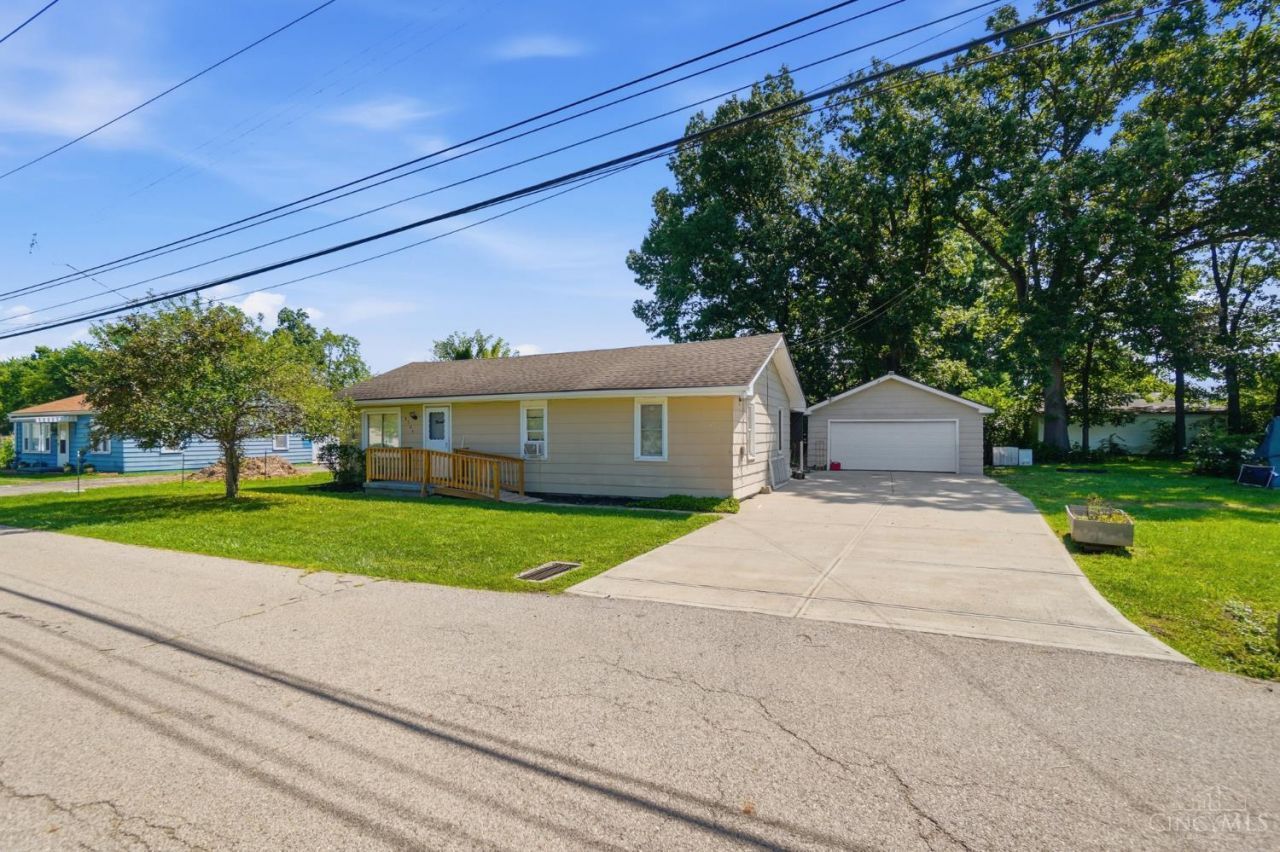
Seller is selling AS-IS. Enjoy the ease of no-step living in this charming 3BR, 1BA ranch! A ramp to the front door provides added accessibility, while the spacious floor plan offers hardwood floors and comfortable living throughout. The eat-in kitchen is perfect for everyday meals and gathering with family. Step outside to the expansive rear porch that spans the entire length of the homeideal for relaxing, entertaining, or enjoying the outdoors. A detached 2-car garage provides ample parking and storage. The large side lot offers endless possibilities, from creating your own private backyard oasis to potential future development. Lot is buildable per Warren County Planning and Zoning (buyer to verify buildability with Planning & Zoning). Seller is selling AS-IS
Upcoming Open Houses
Open House Saturday August 8th, 1:00pm - 3:00pm
Open House Sunday August 9th, 1:00pm - 3:00pm
Property Features
Property Type: Residential - Single Family
Basement: None
Cooling: Central Air
Garage: 2
Heating: Gas
Home Style: Ranch
Roof Type: Shingle
Stories: 1.0
Taxes: $2,492
Year Built: 1954
Amenities
Corner Lot
Covered Deck/Patio
Fire Pit
Feature Descriptions
Access: County Road
Appliances: Dryer, Microwave, Oven/Range, Refrigerator, Washer
Buildings: Shed
Days on Site: 2
Exterior: Stone
Foundation: Block
Garage/Carport: Garage Attached
Gas: Natural
Kitchen: Wood Cabinets, Wood Floor
Parcel #: 04-21-328-007
Parking: Driveway
Primary Bathroom: Tile Floor
Primary Bedroom: Wall-to-Wall Carpet
Rooms Total: 5
Sewer: Septic Tank
Tax Abatement: No
Water: Public
Water Heater: Gas
Window Features: Vinyl
Room Sizes
Primary Bedroom: 11 X 12 Level - 1
Bedroom 2: 11 X 12 Level - 1
Bedroom 3: 11 X 7 Level - 1
Living Room: 15 X 11 Level - 1
Laundry Room: 7 X 6 Level - 1
Local Schools
School District: Franklin
Listed By / Shown By
Listed By
Agency Name: Keller Williams Seven Hills Re
Agent Name: Aliou Diallo
Agency Phone: 513-371-5070

Shown By
Agent Name: Lydia Walls
Agent Phone: (937) 935-5597
Agency Title: Key Realty

Estimate Your Payment
Estimated Payment
$ 1,384.74 per month $1,118.74 Principal & Interest $207.67 Property Tax $58.33 Homeowner's Insurance
9344 Bruce Drive | MLS# 1888305
This single family home located at 9344 Bruce Drive, Franklin Twp, OH 45005 is currently listed for sale with an asking price of $200,000. This property was built in 1954 and has 3 bedrooms and 1 full baths with 1008 sq. ft. Bruce Drive is located within the Franklin school district. Search Franklin Twp real estate on www.lydiawalls.com today.