
BEDS6
BATHS4 full
SQUARE FEET5,033
MLS#847869
STATUSActive
PROPERTY TYPEResidential - Single Family
SCHOOLLake Central
Property Description
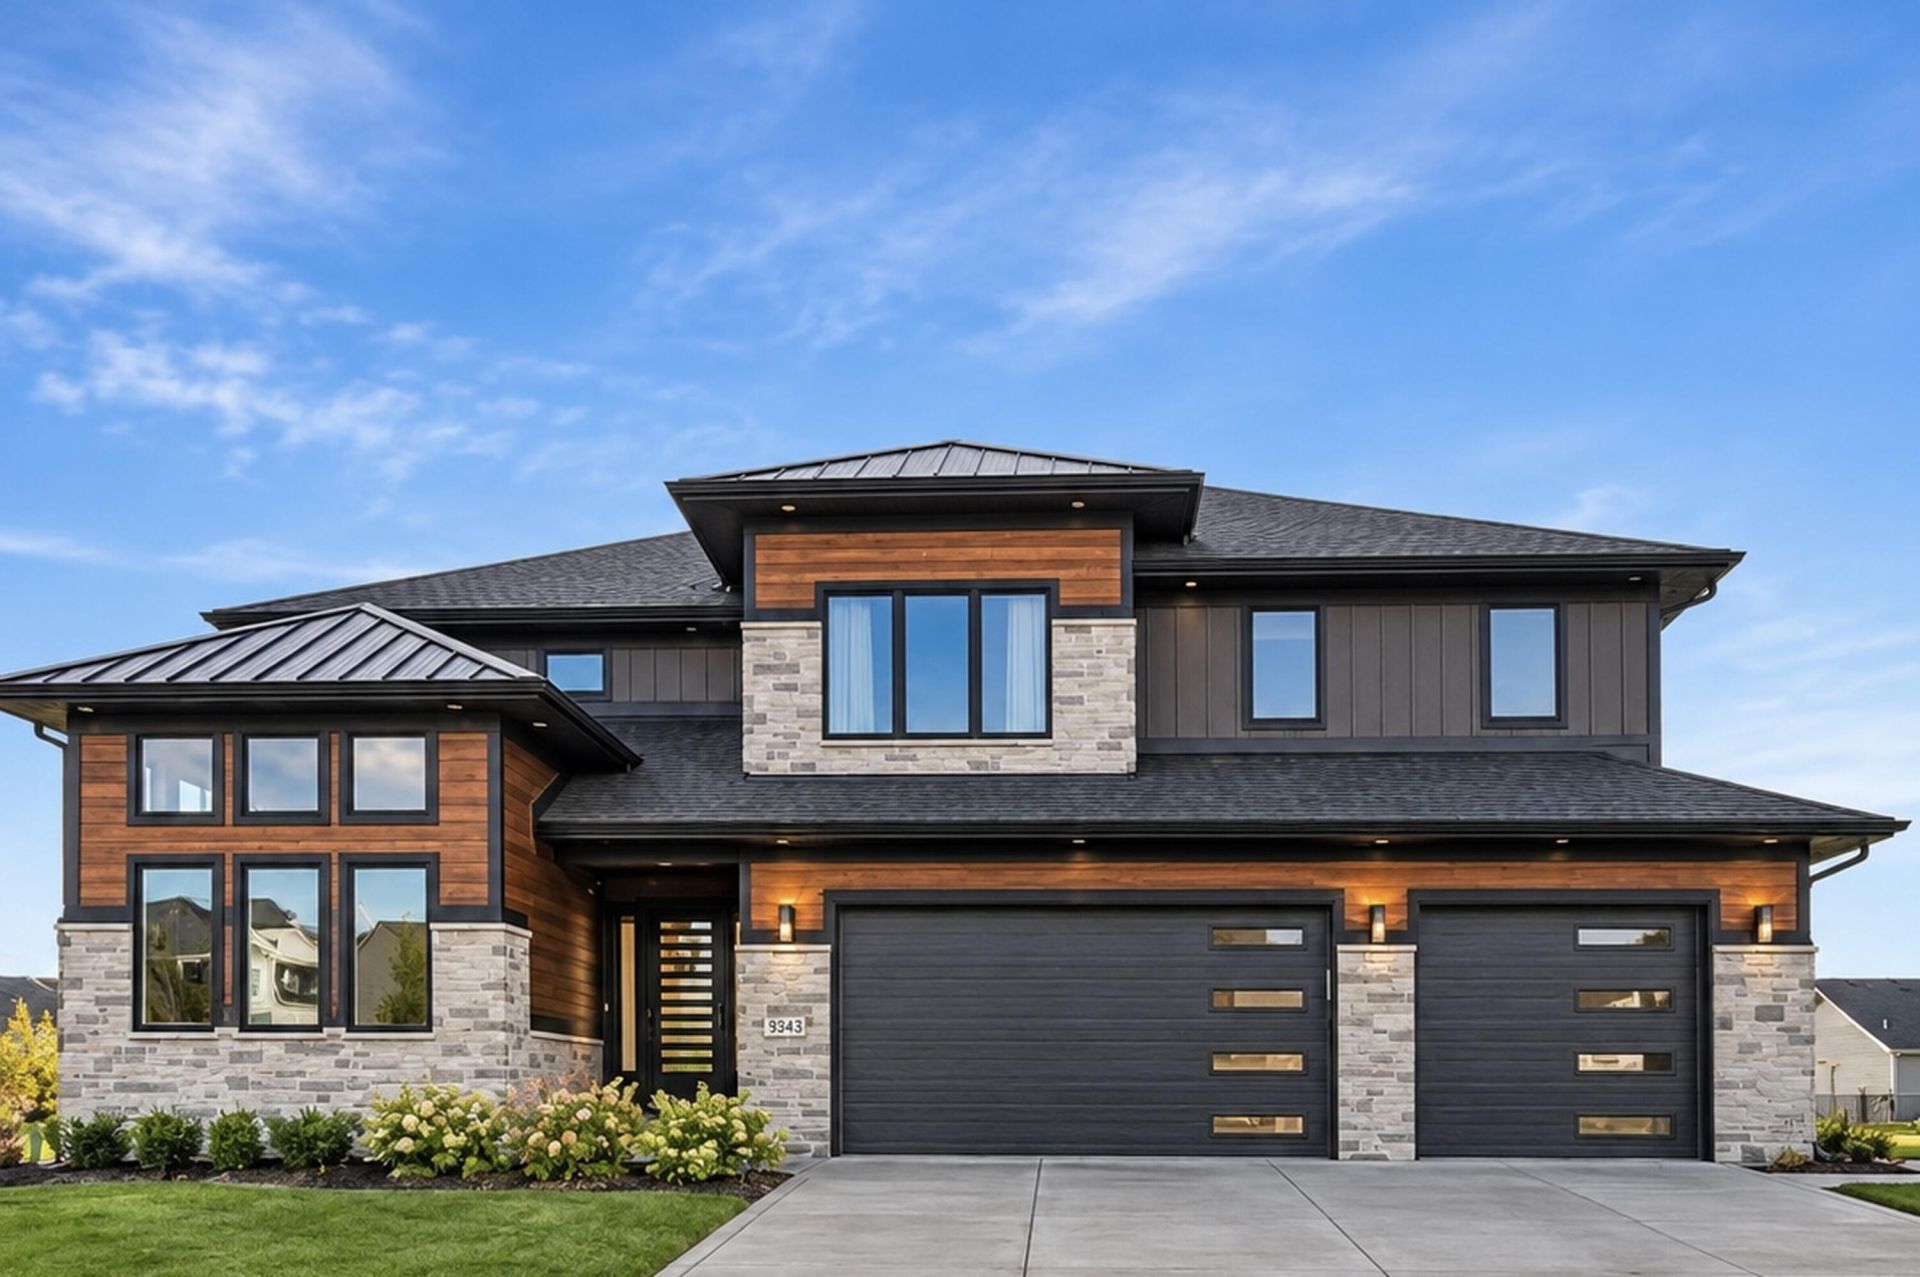
OVER 5,000 SQ. FT. OF CUSTOM-BUILT LUXURY IN ST. JOHN! This extraordinary 6-bedroom, 4-bathroom home delivers the space, style, and high-end finishes you've been searching for! From soaring ceilings and striking architectural details to over 2,100 sq. ft. of rich oak flooring on the main level, every detail is designed to impress. The stunning great room features a sleek electric fireplace with stylish brick accents, while the showstopping chef's kitchen offers a quartz waterfall island, double ovens, stainless steel appliances, built-in beverage refrigerator, modern wine display, and oversized walk-in pantry with a sliding barn door. The luxurious primary suite is your private escape, complete with a tray ceiling, soaking tub, glass-enclosed shower, and direct access to a covered deck with a beautiful cedar ceiling and ambient lighting. AND THERE'S MORE! The fully finished basement is an entertainer's dream, featuring a spacious recreation area, bar, game room, additional bedroom, and full bathroom! Step outside to enjoy a covered patio, beautiful stone landscaping, and an irrigation system. The impressive 3-car garage includes epoxy flooring and 220V wiring for EV charging. Additional upgrades include dual-zone HVAC, whole-home water treatment, and thoughtfully designed exterior lighting. SPACE, LUXURY, AND INCREDIBLE VALUE -- ALL IN ONE HOME! DON'T MISS YOUR OPPORTUNITY -- SCHEDULE YOUR PRIVATE SHOWING TODAY!
Property Features
Property Type: Residential - Single Family
Fireplaces: 1
Garage: 3.5 car attached
Heating: ENERGY STAR Qualified Equipment, Zoned, Natural Gas,
Lot Size: 0.34 Acres
Stories: 2.0
Taxes: $7,958
Year Built: 2021
Amenities
Ceiling Fan(s)
Walk-In Closet(s)
Tray Ceiling(s)
Stone Counters
Soaking Tub
Recessed Lighting
Pantry
Open Floorplan
Kitchen Island
In-Law Floorplan
His and Hers Closets
High Ceilings
Entrance Foyer
Double Vanity
Lighting
Private Yard
Appliances
Dryer
Water Softener Owned
Washer
Stainless Steel Appliance(s)
Range Hood
Refrigerator
Microwave
Gas Water Heater
Gas Range
ENERGY STAR Qualified Appliances
Dishwasher
Disposal
Feature Descriptions
Days on Site: 15
Fireplace Features: Electric, Living Room
HOA Fee: 452/ Annually
HOA Y/N: Yes
Lot: Back Yard, Sprinklers In Rear, Sprinklers In Front, Landscaped, Front Yard
Parking Features: Attached, On Street, Garage Faces Front, Driveway, Concrete, Garage Door Opener
Rooms Total: 14
Security Features: Smoke Detector(s)
Sewer: Public Sewer
Utilities: Cable Available, Water Connected, Underground Utilities, Sewer Connected, Natural Gas Connected, Electricity Connected
Water: Public
Room Sizes
Living Room: 21.0 x 20.0
Dining Room: 16.0 x 12.0
Kitchen: 16.0 x 12.0
Primary Bedroom: 17.0 x 20.0
Bedroom 2: 13.0 x 17.0
Bedroom 3: 15.0 x 14.0
Bedroom 4: 13.0 x 14.0
Bedroom 5: 12.0 x 15.0
Bedroom 6: 16.0 x 12.0
Family Room: 19.0 x 18.0
Game Room: 33.0 x 22.0
Laundry: 20.0 x 8.0
Mudroom: 20.0 x 8.0
Pantry: 7.0 x 8.0
Local Schools
High School: Lake Central High School
Middle School: Clark Middle School
Elementary School: Kolling Elementary School
School District: Lake Central
Listed By / Shown By
Listed By
Agency Name: House Hunters Realty, LLC
Agency Phone: (219) 200-4070
Shown By
Agent Name: Lydia Walls
Agent Phone: (937) 935-5597
Agency Title: Key Realty

Estimate Your Payment
Estimated Payment
$ 5,782.27 per month $4,865.41 Principal & Interest $663.17 Property Tax $253.69 Homeowner's Insurance
9343 Iris Drive | MLS# 847869
This single family home located at 9343 Iris Drive, Saint John, IN 46373 is currently listed for sale with an asking price of $869,800. This property was built in 2021 and has 6 bedrooms and 4 full baths with 5033 sq. ft. Iris Drive is located within the Lake Central school district. Search Saint John real estate on www.lydiawalls.com today.