
BEDS3
BATHS2 full 1 partial
SQUARE FEET1,644
MLS#1888993
STATUSPending
PROPERTY TYPEResidential - Single Family
SCHOOLLebanon
Property Description
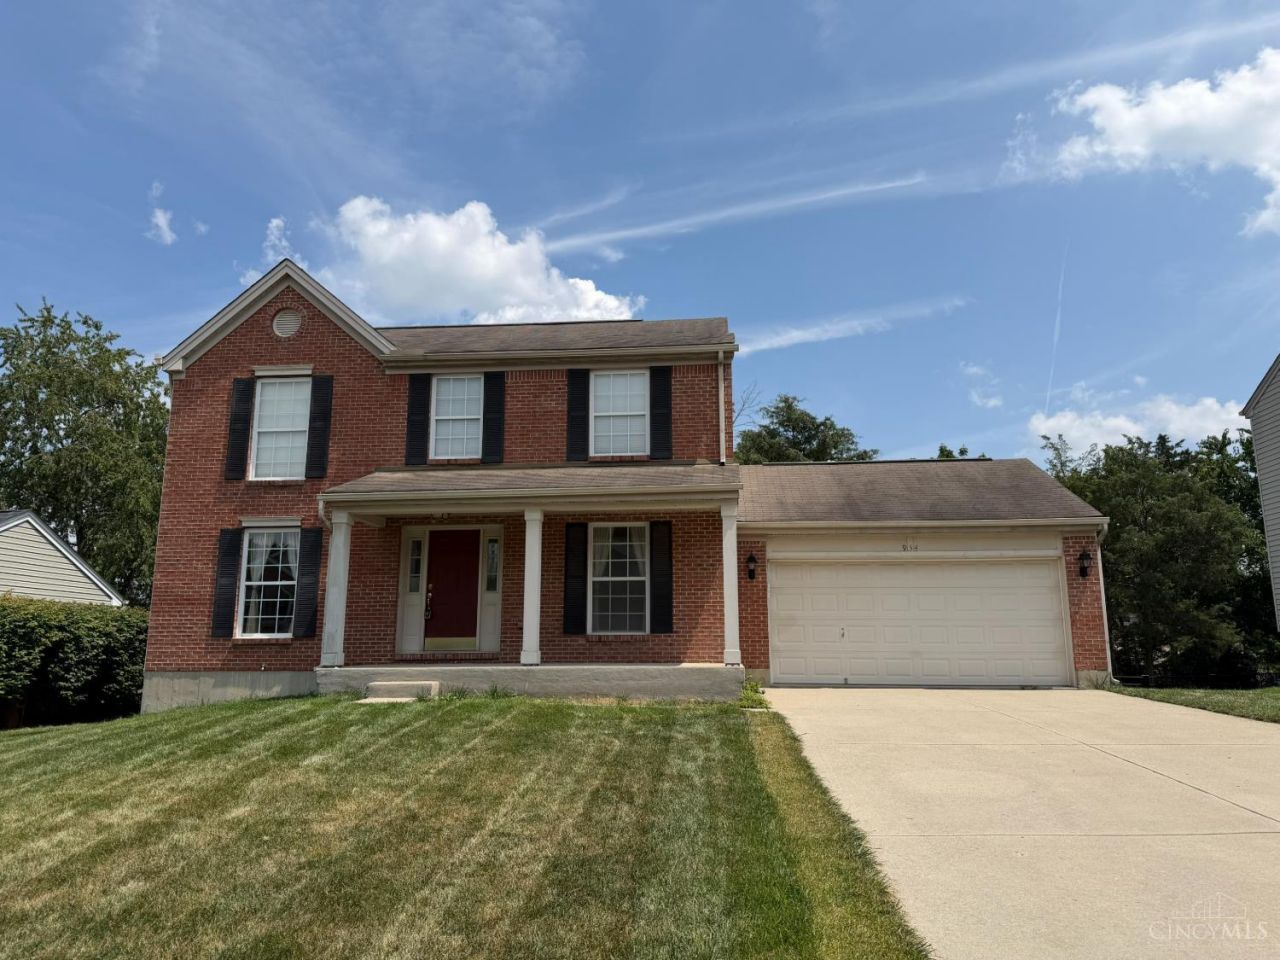
Welcome to this 3-br, 2.5-ba home in desirable Stone Ridge Subdivision! Offering plenty of space to grow, this home features a finished basement with a bathroom rough-in, providing endless possibilities for additional living space or future expansion. Step outside and enjoy the low-maintenance Trex deck, perfect for relaxing or entertaining family and friends. Priced to reflect the updates needed, this is a fantastic opportunity to build equity and customize the home to your personal style. The property is being sold as-is and includes a 1-year Achosa Home Warranty for added peace of mind with a new A/C installed in 2026. Close to shopping and interstate access. Come see the potential and make this lovely home your own! Per HOA this community does not allow rentals.
Property Features
Property Type: Residential - Single Family
Basement: Full
Basement: Yes
Cooling: Central Air
Fireplaces: 1
Garage: 2
Heating: Forced Air, Gas
Home Style: Traditional
Lot Size: 0.19 Acres
Roof Type: Shingle
Stories: 2.0
Taxes: $3,632
Year Built: 2002
Feature Descriptions
Association Includes: AssociationDues, LandscapingCommunity
Association Name: Towne Properties
Basement Fatures: Bath Rough-In, Part Finished, Concrete Floor, WW Carpet
Days on Site: 8
Exterior: Brick
Family Room: Wall-to-Wall Carpet
Fireplace Features: Ceramic, Gas
Foundation: Poured
Garage/Carport: Garage Attached
Gas: Natural
HOA Fee: 195/Annually
HOA Y/N: 1
Kitchen: Island, Wood Floor
Parcel #: 13-35-471-019
Parking: On Street, Driveway
Primary Bathroom: Shower, Double Vanity, Tub
Primary Bedroom: Bath Adjoins, Walk-in Closet, Wall-to-Wall Carpet
Rooms Total: 7
Sewer: Public Sewer
Tax Abatement: No
Water: Public
Water Heater: Other
Window Features: Vinyl, Insulated
Room Sizes
Primary Bedroom: 17 X 14 Level - 2
Bedroom 2: 12 X 11 Level - 2
Bedroom 3: 11 X 11 Level - 2
Dining Room: 11 X 11 Level - 1
Entry: 6 X 4 Level - 1
Family Room: 22 X 18 Level - Lower
Living Room: 23 X 13 Level - 1
Laundry Room: 5 X 7 Level - 1
Local Schools
School District: Lebanon
Listed By / Shown By
Listed By
Agency Name: Coldwell Banker Realty
Agent Name: Patrick Reynolds
Agency Phone: 513-891-8500

Shown By
Agent Name: Lydia Walls
Agent Phone: (937) 935-5597
Agency Title: Key Realty

Estimate Your Payment
Estimated Payment
$ 2,097.71 per month $1,706.08 Principal & Interest $302.67 Property Tax $88.96 Homeowner's Insurance
934 Evergreen Park Lane | MLS# 1888993
This single family home located at 934 Evergreen Park Lane, Lebanon, OH 45036 is currently listed for sale with an asking price of $305,000. This property was built in 2002 and has 3 bedrooms and 2 full and 1 partial baths with 1644 sq. ft. Evergreen Park Lane is located within the Lebanon school district. Search Lebanon real estate on www.lydiawalls.com today.