
BEDS4
BATHS2 full
SQUARE FEET2,044
MLS#O6431995
STATUSActive
PROPERTY TYPEResidential - Single Family
SUBDIVISIONFAWN RIDGE VILLAGE H
Property Description
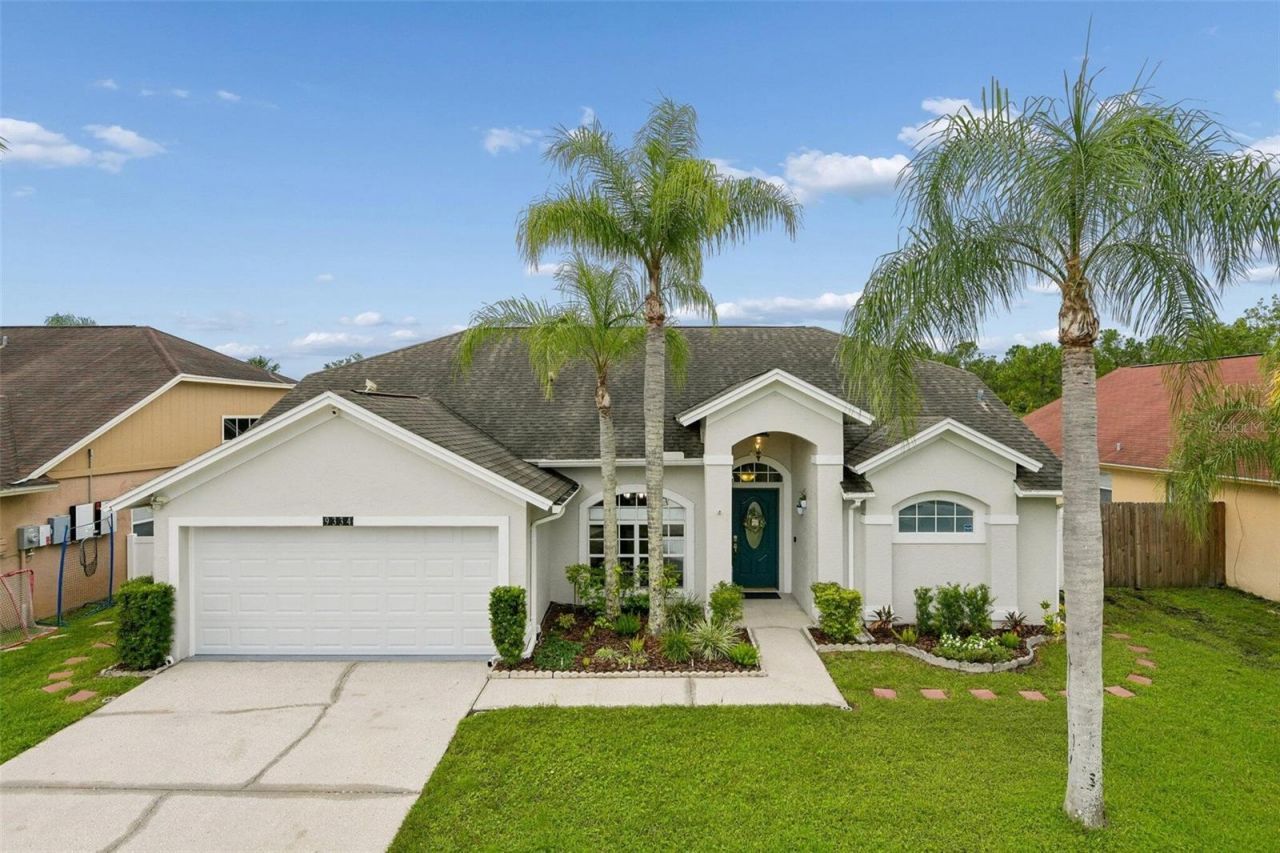
Beautifully Updated Pool Home with Peaceful Pond ViewsEnjoy the Florida lifestyle in this beautifully maintained 4-bedroom, 2-bath home located in the highly desirable Fawn Ridge / Westchase community. Bright, open living spaces with soaring ceilings and abundant natural light create a warm and welcoming atmosphere throughout.The home features beautifully remodeled spa-inspired bathrooms, an updated kitchen with freshly painted cabinetry, modern hardware, stainless steel appliances, and spacious living areas designed for everyday comfort and entertaining.Step outside to your private screened lanai overlooking peaceful pond views, complete with a heated pool and removable child safety fence-an ideal setting to relax or entertain year-round.Major updates include a new water heater (2026), updated electrical panel, newer HVAC system, newer garage door, water softener, hurricane shutters, irrigation system, pool heater, and many additional improvements reflecting exceptional pride of ownership.Conveniently located near highly rated schools, Costco, Publix, Sprouts, Walmart, Citrus Park Mall, Veterans Expressway, Tampa International Airport, restaurants, parks, walking trails, and the Gulf beaches.Move-in ready and meticulously maintained.
Property Features
Property Type: Residential - Single Family
Cooling: Central Air
Garage: 1 car attached
Heating: Central
Lot Size: 0.14 Acres
Roof Type: Shingle
Stories: 1.0
Taxes: $4,111
Year Built: 1993
Amenities
Cathedral Ceiling(s)
Ceiling Fans(s)
High Ceilings
Open Floorplan
Other
Primary Bedroom Main Floor
Solid Wood Cabinets
Split Bedroom
Thermostat
Vaulted Ceiling(s)
Walk-In Closet(s)
Rain Gutters
Sidewalk
Sliding Doors
Feature Descriptions
Appliances: Convection Oven, Dishwasher, Disposal, Dryer, Electric Water Heater, Microwave, Range, Refrigerator, Washer, Water Softener
Directions: From Citrus Park Drive, turn into Fawn Ridge Bld. Left onto Exposition Dr and left onto Pontiac Dr.
Exterior: Stucco, Frame
Flood Zone Code: X
Flooring: Carpet, Ceramic Tile, Wood
Foundation: Slab
Frontage Pond: 60
HOA Fee: 439/ Annually
HOA Y/N: Yes
Home Warranty Y/N: No
Listing Terms: Cash, Conventional, Other
Lot Dimensions: 0.14
Ownership: Fee Simple
Pets Allowed: No
Pool: In Ground
Property Attached Y/N: No
Property Sub-Type: Single Family Residence
Sewer: Public Sewer
Showing Instructions: Call Owner, See Remarks
Special Sale Provisions: None
Special View Info: Water
Swimming Pool: Yes
Utilities: Cable Available, Electricity Connected, Sewer Connected, Water Connected
Water: Public
Water Access: Pond
Water Access Y/N: Yes
Waterfront Features: Pond
Water View: Pond
Zoning: PD-H
Local Schools
High School: Sickles-HB
Middle School: Sergeant Smith Middle-HB
Elementary School: Deer Park Elem-HB
Listed By / Shown By
Listed By
Agency Name: BEYCOME OF FLORIDA LLC
Agency Contact: 844-239-2663
Shown By
Agent Name: Lydia Walls
Agent Phone: (937) 935-5597
Agency Title: Key Realty

Estimate Your Payment
Estimated Payment
$ 3,917.36 per month $3,397.62 Principal & Interest $342.58 Property Tax $177.16 Homeowner's Insurance
9334 Pontiac | MLS# O6431995
This single family home located at 9334 Pontiac , Westchase, FL 33626 is currently listed for sale with an asking price of $607,400. This property was built in 1993 and has 4 bedrooms and 2 full baths with 2044 sq. ft. Pontiac is located in the FAWN RIDGE VILLAGE H subdivision. Search FAWN RIDGE VILLAGE H real estate on www.lydiawalls.com today.