
BEDS3
BATHS2 full
SQUARE FEET2,481
MLS#1895394
STATUSActive
PROPERTY TYPEResidential - Single Family
SCHOOLHillsboro
Property Description
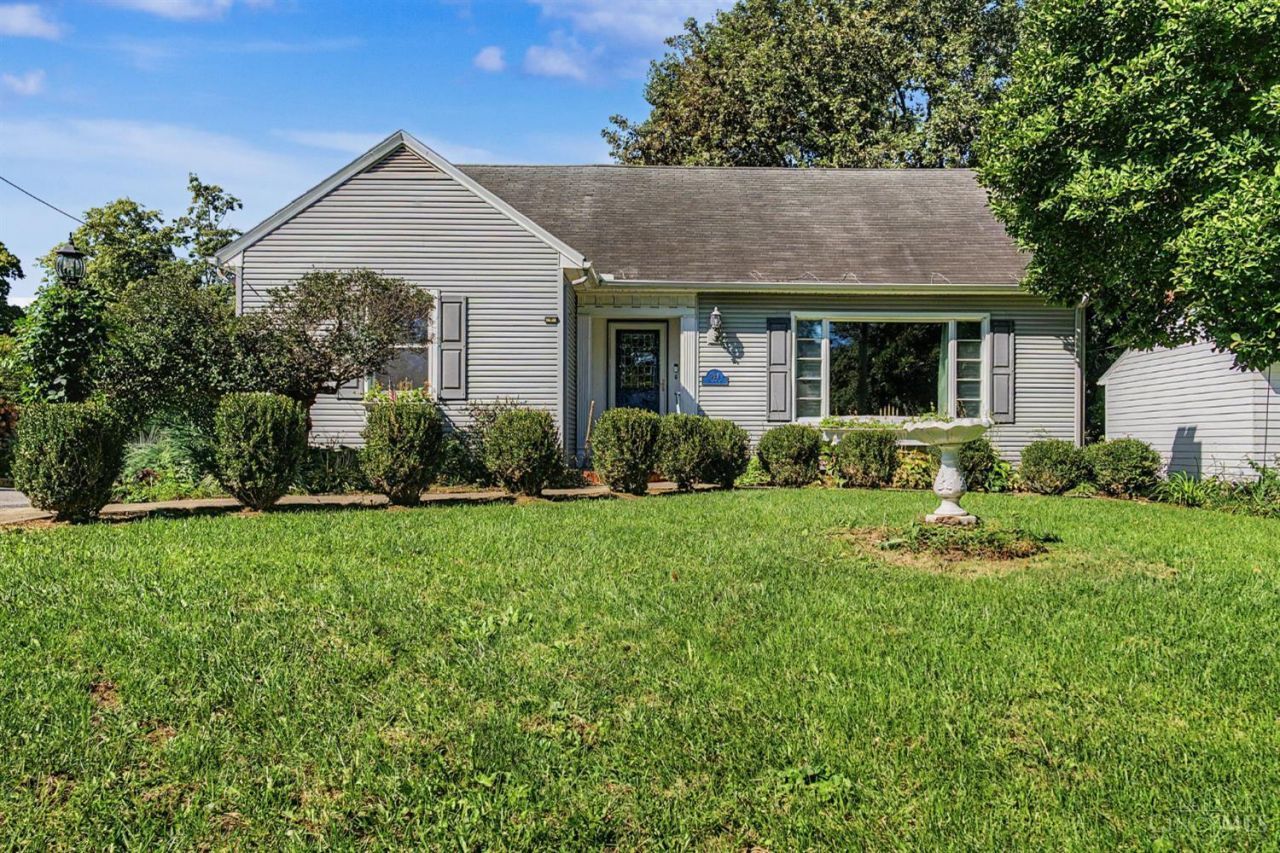
Welcome home to this charming 3-bedroom, 2-full-bath Cape Cod offering a versatile layout and plenty of space to make your own! The first floor features a spacious living room and dining room, two bedrooms with beautiful hardwood floors, a full bath, and a galley-style kitchen with an eat-in area. The addition provides a wonderful family room, perfect for relaxing or entertaining. Upstairs, you'll find a private third bedroom, a flexible bonus space ideal for a home office or sitting area, and a second full bath. The partially finished basement offers additional possibilities for recreation, hobbies, or storage. An oversized attached garage adds convenience and storage space. Enjoy the back deck overlooking the flat backyard, complete with a large shed for additional storage. Shared driveway. Don't miss the opportunity to make this versatile Cape Cod your next home!
Property Features
Property Type: Residential - Single Family
Basement: Yes
Basement: Full
Cooling: Central Air
Fireplaces: 1
Garage: 2
Heating: Forced Air, Gas
Home Style: Cape Cod
Lot Size: 0.30 Acres
Roof Type: Shingle
Stories: 1.5
Taxes: $2,294
Year Built: 1949
Amenities
Natural Woodwork
Deck
Porch
Feature Descriptions
Appliances: Dishwasher, Microwave, Oven/Range, Refrigerator
Basement Fatures: Part Finished
Buildings: Shed
Days on Site: 1
Exterior: Vinyl Siding
Family Room: Walkout, Panel Walls
Fireplace Features: Wood
Foundation: Block
Garage/Carport: Built in, Oversized, Rear, Tandem
Gas: Natural
Kitchen: Eat-In, Galley, Wood Cabinets, Laminate Floor
Lot Dimensions: 66x196
Miscellaneous: Ceiling Fan, Recessed Lights
Parcel #: 25-11-001-063.00
Parking: Driveway
Primary Bathroom: Tub w/Shower
Primary Bedroom: Wood Floor
Rooms Total: 10
Sewer: Public Sewer
SQFT Basement: 1585
Study: Wall-to-Wall Carpet, Panel Walls
Tax Abatement: No
Water: Public
Water Heater: Gas
Window Features: Vinyl
Room Sizes
Primary Bedroom: 13 X 15 Level - 1
Bedroom 2: 13 X 11 Level - 1
Bedroom 3: 13 X 8 Level - 2
Dining Room: 11 X 12 Level - 1
Family Room: 14 X 17 Level - 1
Living Room: 20 X 15 Level - 1
Study/Den: 14 X 9 Level - 2
Local Schools
School District: Hillsboro
Listed By / Shown By
Listed By
Agency Name: Real of Ohio
Agent Name: Amy Markowski

Shown By
Agent Name: Lydia Walls
Agent Phone: (937) 935-5597
Agency Title: Key Realty

Estimate Your Payment
Estimated Payment
$ 1,367.65 per month $1,118.18 Principal & Interest $191.17 Property Tax $58.30 Homeowner's Insurance
933 N High Street | MLS# 1895394
This single family home located at 933 N High Street, Hillsboro, OH 45133 is currently listed for sale with an asking price of $199,900. This property was built in 1949 and has 3 bedrooms and 2 full baths with 2481 sq. ft. N High Street is located within the Hillsboro school district. Search Hillsboro real estate on www.lydiawalls.com today.