
BEDS3
BATHS3
MLS#9525394
STATUSActive
PROPERTY TYPEResidential - Single Family
SUBDIVISIONColorado Centre Residential
Property Description
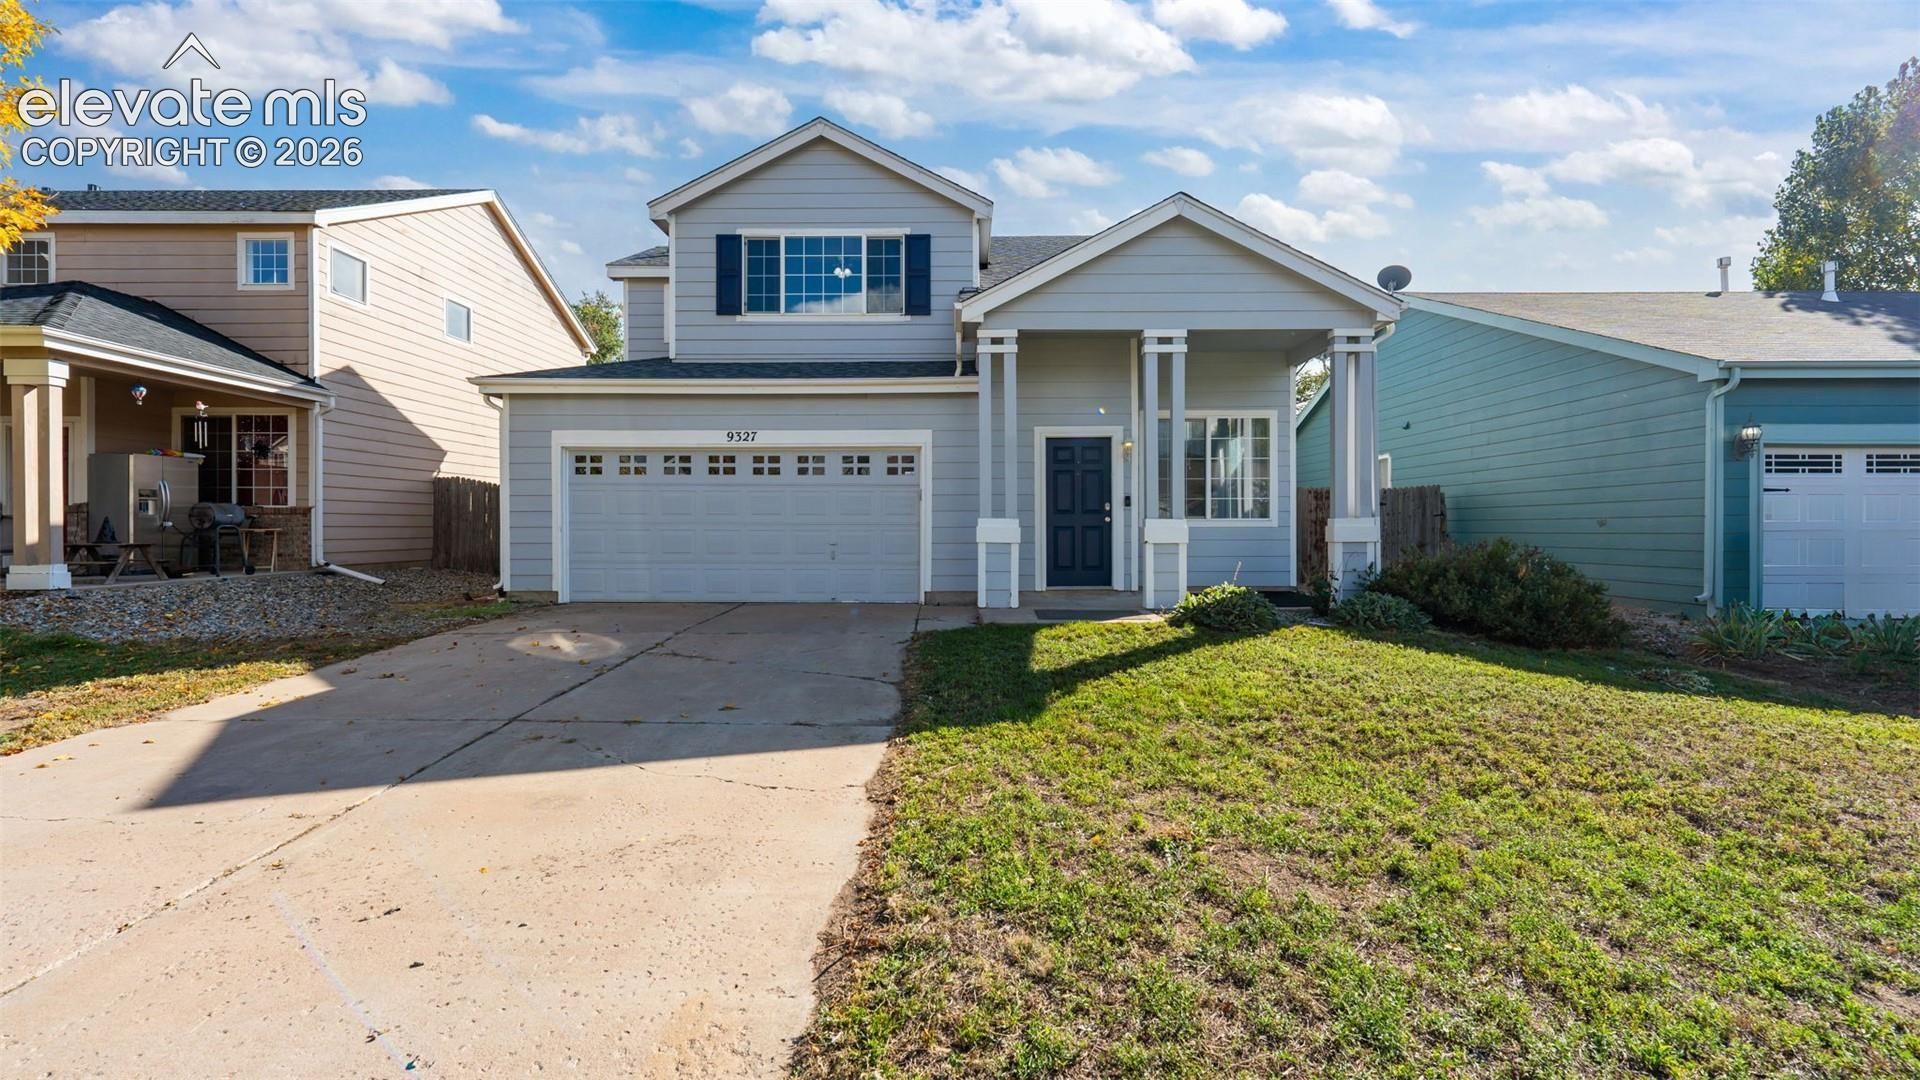
Welcome to this 3-bedroom, 3-bath two-story in Colorado Centre, offering 1,604 square feet on a level lot with mountain views and no HOA. Wood laminate flooring runs through the covered entry and into a main level that includes a living room, a separate family room, and a large dining room that connects to the kitchen. The eat-in kitchen features a pantry and walks out to the backyard, where a concrete patio and wood deck provide space for outdoor living. A half bath completes the main floor. Upstairs, the primary suite includes a walk-in closet and attached full bath with double vanity, and two additional bedrooms, one with a walk-in closet, share a second full bath. The laundry is conveniently located on the upper level with the bedrooms. Central air, ceiling fans, a storage shed, covered front porch, and an attached 2-car garage round out the home. Located in Widefield District 3 with hiking trails, parks, schools, shopping, and a fire station nearby, plus easy access to Powers Blvd, Fort Carson, and Peterson SFB.
Property Features
Property Type: Residential - Single Family
Cooling: Ceiling Fan(s), Central Air
Fenced: Yes
Fireplaces: Gas, Main Level
Heating: Forced Air, Natural Gas
Lot Size: 0.12 Acres
Roof Type: Composite Shingle
Stories: 2.0
Taxes: $2,205
Year Built: 2000
Feature Descriptions
Appliances: Dishwasher, Oven, Refrigerator
Days on Site: 38
Existing Utilities: Electricity Connected, Natural Gas Connected
Exterior: Wood
Fence: Rear
Floor Plan: 2 Story
Garage Amenities: Even with Main Level
Garage Type: Attached
Laundry Facilities: Electric Hook-up, Upper
LotDescription: Level, Mountain View
OtherStructures: Storage Shed
Outbuilding(s): Yes
Sewer: Sewer
View: Mountain
Water: Municipal
Room Sizes
Kitchen: 11 X 16 Level - Main
Bedroom: 10 X 11 Level - Upper
Dining Room: 13 X 13 Level - Main
Bedroom Primary: 13 X 14 Level - Upper
Family Room: 12 X 13 Level - Main
Living Room: 13 X 16 Level - Main
Bedroom: 11 X 12 Level - Upper
Listed By / Shown By
Listed By
Agency Name: Exp Realty LLC
Agency Phone: 888-440-2724
Shown By
Agent Name: Lydia Walls
Agent Phone: (937) 935-5597
Agency Title: Key Realty

Estimate Your Payment
Estimated Payment
$ 2,361.34 per month $2,069.67 Principal & Interest $183.75 Property Tax $107.92 Homeowner's Insurance
9327 Pony Gulch Way | MLS# 9525394
This single family home located at 9327 Pony Gulch Way, Colorado Springs, CO 80925 is currently listed for sale with an asking price of $370,000. This property was built in 2000 and has 3 bedrooms. Pony Gulch Way is located in the Colorado Centre Residential subdivision. Search Colorado Centre Residential real estate on www.lydiawalls.com today.