
BEDS4
BATHS3 full
SQUARE FEET1,872
MLS#50227976
STATUSComing Soon
PROPERTY TYPEResidential - Single Family
SUBDIVISIONNone
SCHOOLBedford Public Schools
Property Description
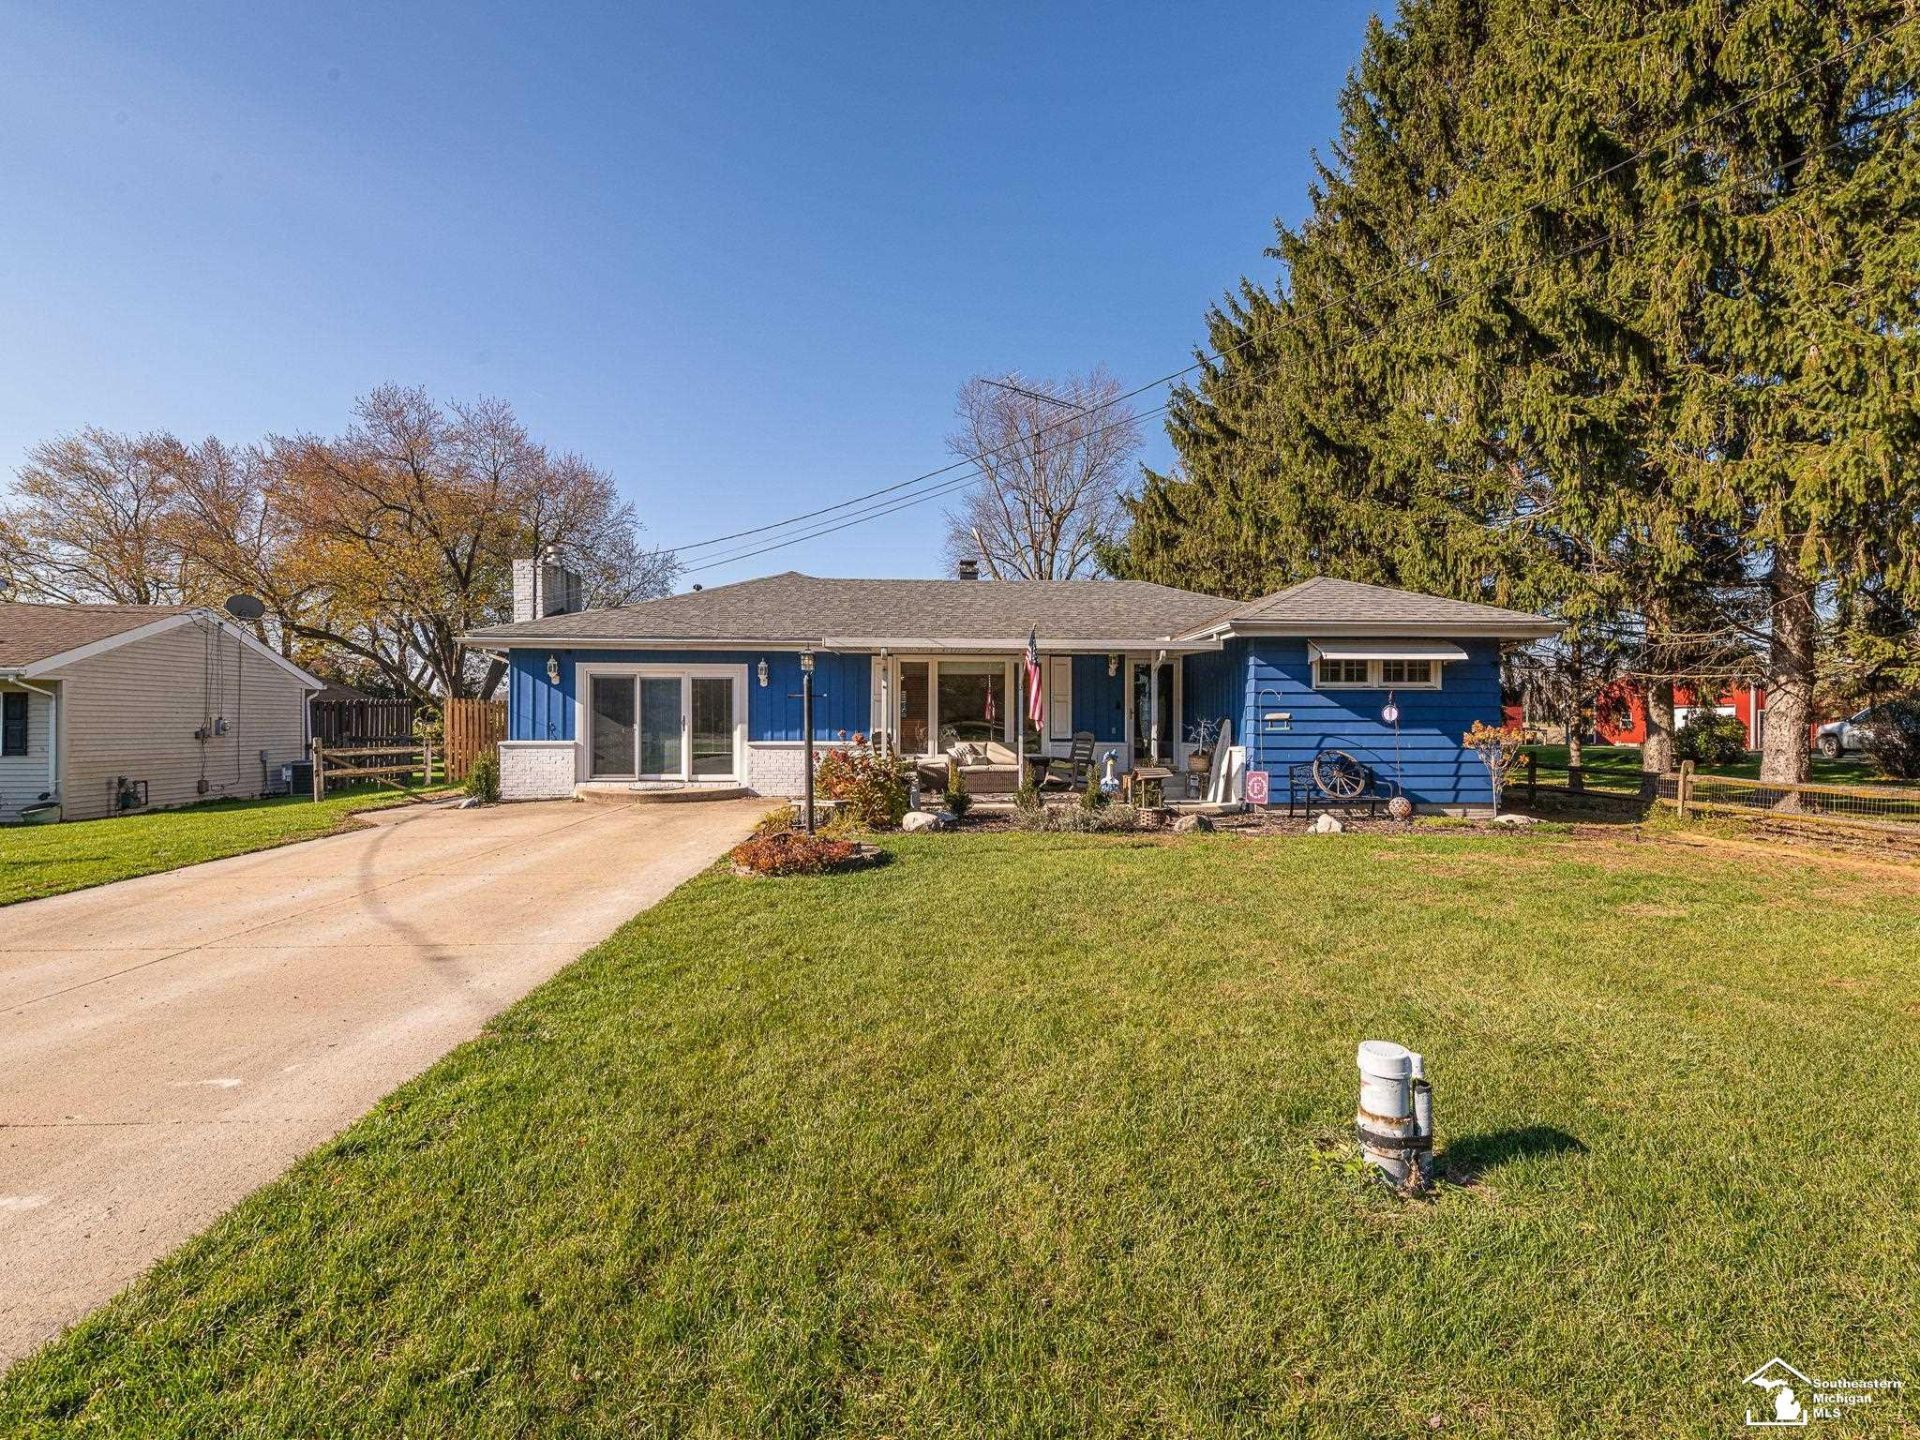
Move right into this beautifully updated 4-bedroom, 3-full-bath ranch offering the convenience of single-story living! Featuring luxury vinyl plank flooring, new carpet, and a spacious primary suite, this home has plenty to offer. The large family room, converted from the original garage, provides additional living space complete with recessed lighting, a gas fireplace with remote, and a new sliding door with built-in blinds. The rear addition overlooks the fenced backyard, while the expansive concrete patio offers the perfect space for relaxing or entertaining. Additional highlights include ceiling fans in all bedrooms, a new roof in 2020, new AC in 2025, New well system in 2022, a 100-amp electrical panel, and a spacious backyard shed for extra storage. Best of all, the property has been converted from propane to natural gas! With plenty of updates and room to spread out, this move-in-ready home is one you wont want to miss
Property Features
Property Type: Residential - Single Family
Cooling: Central A/C
Fuel Type: Natural Gas
Garage: 1.5
Heating: Forced Air
Home Style: Traditional
Lot Size: 0.50 Acres
Stories: 1.0
Taxes: $3,236
Year Built: 1956
Feature Descriptions
Days on Site: 1
Exterior: Vinyl Siding
Fireplace: FamRoom Fireplace
Sewer: Septic
Summer Tax: 1332
Water: Private Well
Winter Tax: 1904
Room Sizes
Bedroom 1: 12 X 18 Level Main
Bedroom 2: 9 X 12 Level Main
Bedroom 3: 8 X 9 Level Main
Bedroom 4: 12 X 10 Level Main
Dining Room: 10 X 18 Level Main
Family Room: 17 X 17 Level Main
Kitchen: 18 X 12 Level Main
Living Room: 18 X 12 Level Main
Local Schools
School District: Bedford Public Schools
Listed By / Shown By
Listed By
Agency Name: Real Estate One Monroe
Agency Phone: 734-244-5605
Shown By
Agent Name: Lydia Walls
Agent Phone: (937) 935-5597
Agency Title: Key Realty

Estimate Your Payment
Estimated Payment
$ 2,152.40 per month $1,789.43 Principal & Interest $269.67 Property Tax $93.30 Homeowner's Insurance
9323 Half Mile Road | MLS# 50227976
This single family home located at 9323 Half Mile Road, Temperance, MI 48182 is currently listed for sale with an asking price of $319,900. This property was built in 1956 and has 4 bedrooms and 3 full baths with 1872 sq. ft. Half Mile Road is located in the None subdivision within the Bedford Public Schools school district. Search None real estate on www.lydiawalls.com today.