
BEDS5
BATHS4 full 1 partial
SQUARE FEET4,551
MLS#226036984
STATUSComing Soon
PROPERTY TYPEResidential - Single Family
SUBDIVISIONWedgewood Park
SCHOOLOLENTANGY LOCAL
Property Description
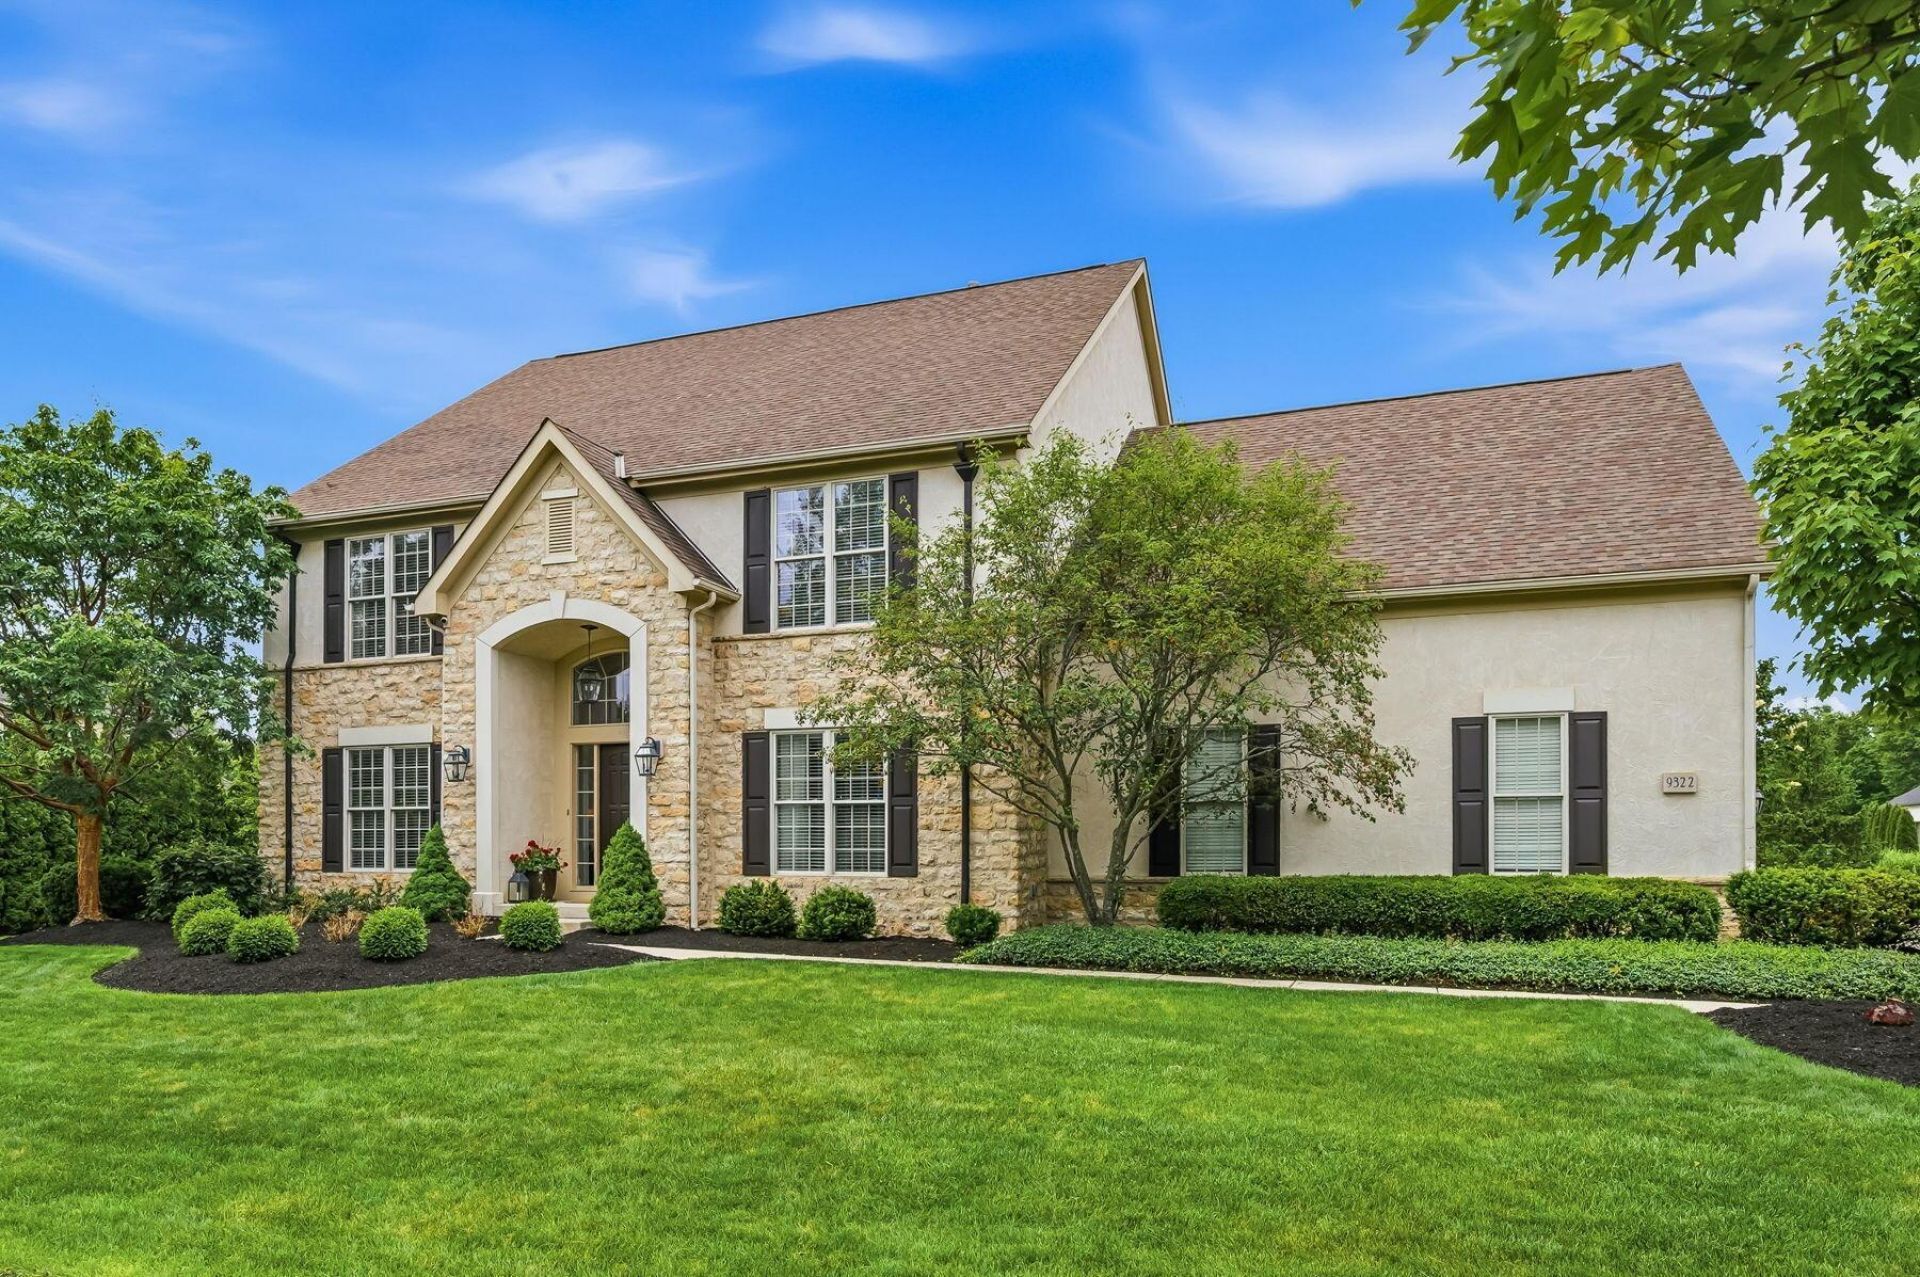
Custom-built by Newbury Homes, this exceptional residence is designed for entertaining. The extraordinary outdoor area features a private patio and 10-foot stone wood-burning fireplace. Chef's kitchen w/newer appliances, gas range, double ovens Gourmet pantry is a separate room w/abundant cabinetry. A double-sided fireplace connects the kitchen & great room. Entry level also includes a formal dining room, private study and spacious laundry. 5 bedrooms up and 3 full baths, including a second primary suite with private bath and walk-in closet. Double closets in the spacious 1st primary suite. The lower level features an egress window, media room, wet bar with refrigerator and dishwasher, billiards area, full bath and large workout room. New roof with transferable warranty and a 3-car garage!
Property Features
Property Type: Residential - Single Family
Basement: Yes
Basement: Partial
Cooling: Central Air
Fireplaces: 2
Garage: 3 car attached
Heating: Forced Air
Home Style: Traditional
Lot Size: 0.45 Acres
Taxes: $13,805
Year Built: 2003
Feature Descriptions
Association/Condo Fee: 1060
Exterior: Stucco
Fireplace: Wood Burning, Gas Log
Flooring: Wood, Carpet, Ceramic/Porcelain
HOA: Yes
Interior Amenities: On-Demand Water Heater
Parcel #: 319-316-05-015-000
Parking: Garage Door Opener, Attached Garage, Side Load
Windows: Insulated All
Local Schools
School District: OLENTANGY LOCAL
Listed By / Shown By
Listed By
Agency Name: Keller Williams Consultants
Agent Name: Tracy Chambers
Agency Phone: 614-932-2000

Shown By
Agent Name: Lydia Walls
Agent Phone: (937) 935-5597
Agency Title: Key Realty

Estimate Your Payment
Estimated Payment
$ 7,018.14 per month $5,576.93 Principal & Interest $1,150.42 Property Tax $290.79 Homeowner's Insurance
9322 Creighton Drive | MLS# 226036984
This single family home located at 9322 Creighton Drive , Powell, OH 43065 is currently listed for sale with an asking price of $997,000. This property was built in 2003 and has 5 bedrooms and 4 full and 1 partial baths with 4551 sq. ft. Creighton Drive is located in the Wedgewood Park subdivision within the OLENTANGY LOCAL school district. Search Wedgewood Park real estate on www.lydiawalls.com today.