
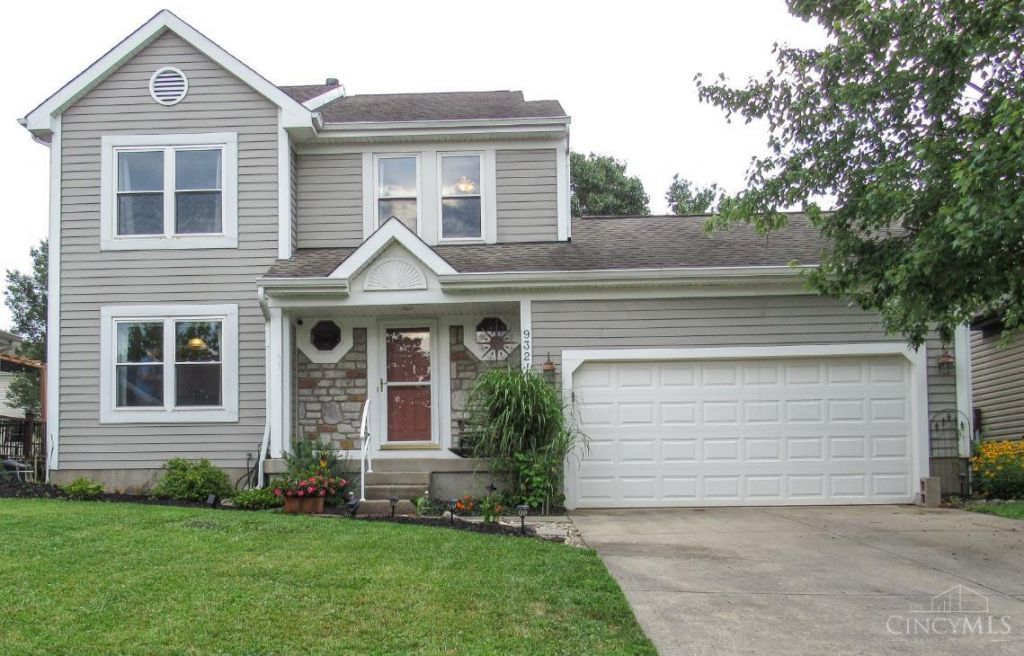
BEDS3
BATHS2 full 1 partial
SQUARE FEET1,616
MLS#1889681
STATUSActive
PROPERTY TYPEResidential - Single Family
SUBDIVISIONWoodbridge
SCHOOLMilford Ex Vill
Property Description
You're not going to want to miss this one! Beautifully maintained 3-bedroom, 2.5 bathroom, traditional two story is located on a cul-de-sac. It has a spacious floor plan which features a large eat-in kitchen with plenty of cabinet and counter space, perfect for everyday living and entertaining. Enjoy hosting in the formal dining room complete with a walk-out to the backyard deck. The finished basement provides additional space for a family room, home office or gym. Upstairs you'll find 3 comfortable bedrooms, including a generous primary suite with a private bath. Located in a desirable community, the residents have access to a private lake, swimming pool, and playground. Make this home yours today!
Property Features
Property Type: Residential - Single Family
Basement: Full
Basement: Yes
Cooling: Central Air
Fireplaces: 1
Garage: 2
Heating: Forced Air, Gas
Home Style: Traditional
Lot Size: 0.14 Acres
Roof Type: Shingle
Stories: 2.0
Taxes: $4,032
Year Built: 1987
Amenities
Cul de sac
Deck
Feature Descriptions
Access: City Street
Appliances: Dishwasher, Dryer, Microwave, Oven/Range, Refrigerator, Washer
Association Includes: Clubhouse, LandscapingCommunity, PlayArea, Pool, WalkingTrails
Association Name: Innovative Managemnt
Basement Fatures: Finished
Days on Site: 2
Exterior: Stone, Vinyl Siding
Fireplace Features: Wood
Foundation: Poured
Garage/Carport: Front, Garage Attached
Gas: Natural
HOA Fee: 75/Monthly
HOA Y/N: 1
Kitchen: Pantry, Eat-In, Vinyl Floor, Wood Cabinets
Lot Dimensions: 52x115
Miscellaneous: Ceiling Fan
Parcel #: 185801B006
Parking: On Street, Driveway
Primary Bathroom: Other
Primary Bedroom: Bath Adjoins, Walk-in Closet
Rooms Total: 9
Sewer: Public Sewer
Tax Abatement: No
Topography: Cleared
Water: Public
Water Heater: Gas
Window Features: Double Hung, Vinyl
Room Sizes
Primary Bedroom: 12 X 17 Level - 2
Bedroom 2: 12 X 13 Level - 2
Bedroom 3: 10 X 13 Level - 2
Dining Room: 12 X 12 Level - 1
Entry: 5 X 16 Level - 1
Family Room: 11 X 21 Level - 1
Living Room: 11 X 18 Level - 1
Laundry Room: 8 X 6 Level - 1
Local Schools
School District: Milford Ex Vill
Listed By / Shown By
Listed By
Agency Name: Huff Realty
Agent Name: Rhonda Sydnor
Agency Phone: 513-474-3500

Shown By
Agent Name: Lydia Walls
Agent Phone: (937) 935-5597
Agency Title: Key Realty

Estimate Your Payment
Estimated Payment
$ 2,571.86 per month $2,125.05 Principal & Interest $336.00 Property Tax $110.80 Homeowner's Insurance
932 Tarragon Lane | MLS# 1889681
This single family home located at 932 Tarragon Lane, Miami Twp, OH 45150 is currently listed for sale with an asking price of $379,900. This property was built in 1987 and has 3 bedrooms and 2 full and 1 partial baths with 1616 sq. ft. Tarragon Lane is located in the Woodbridge subdivision within the Milford Ex Vill school district. Search Woodbridge real estate on www.lydiawalls.com today.