
BEDS4
BATHS2 full 2 partial
SQUARE FEET2,414
MLS#1900459
STATUSActive
PROPERTY TYPEResidential - Single Family
SCHOOLMilford Ex Vill
Property Description
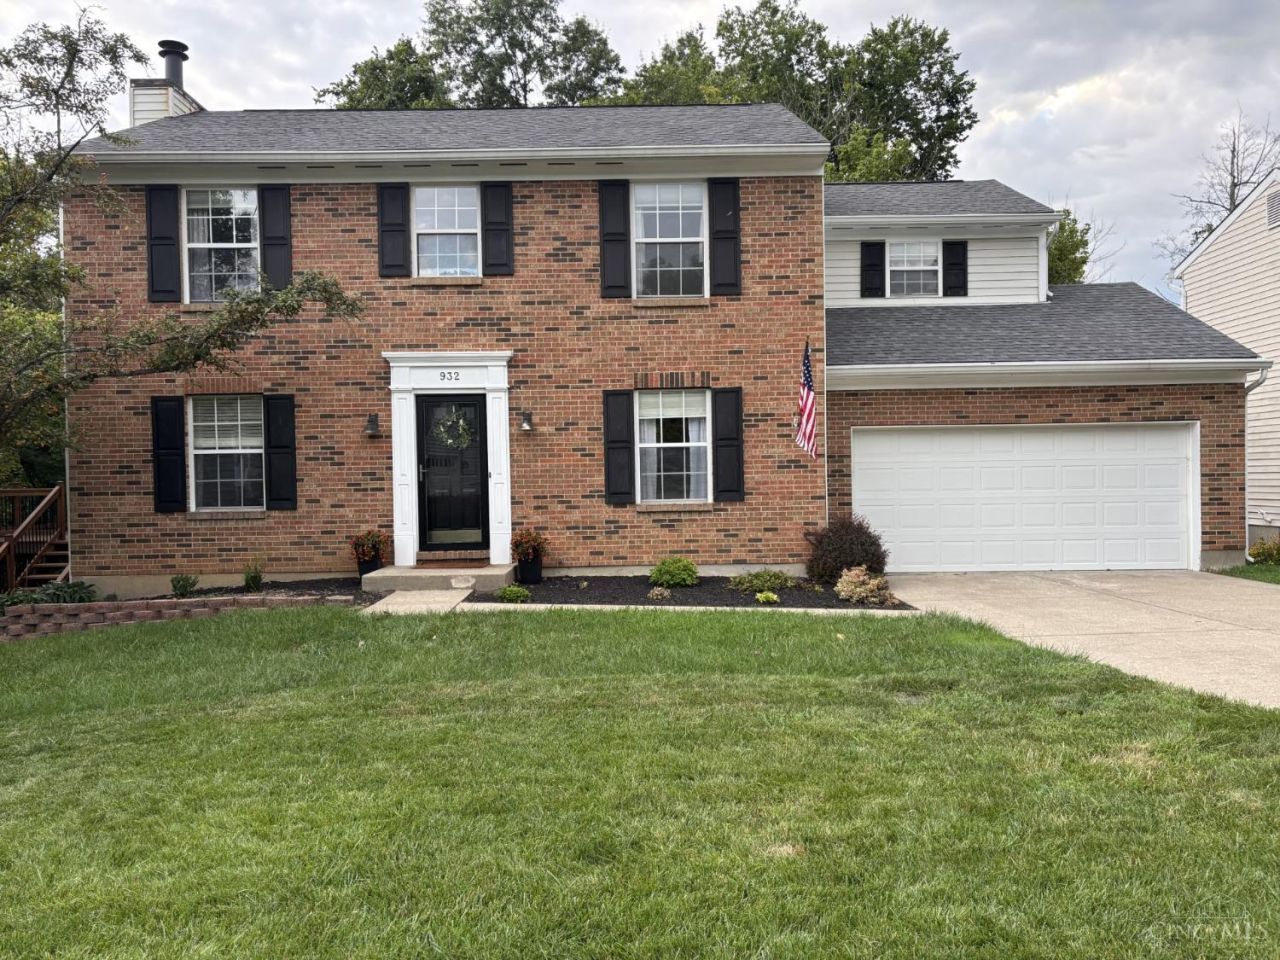
Welcome home to this four-bedroom, two-full, two-half bath home offering the perfect blend of comfort, style and functionality. A dramatic two-story entry welcomes you. A dining space located to your right can flex to a private first-floor office with barn doors. A living room with a fireplace overlooking the wooded backyard has a walk-out that leads to a deck. The kitchen offers GE and Bosch stainless steel appliances and a bright bay-window breakfast area. Upstairs, the primary suite features a walk-in closet and three additional bedrooms and another full bath. The finished walkout lower level offers endless possibilities for recreation, a home gym, or media room. Enjoy neighborhood amenities including a community pool and walk/run trails. Move-in ready with neutral decor and new lighting. Move in and enjoy the wonderful indoor and outdoor spaces!
Property Features
Property Type: Residential - Single Family
Basement: Yes
Basement: Full
Cooling: Central Air
Fireplaces: 1
Garage: 2
Heating: Forced Air, Gas
Home Style: Traditional
Lot Size: 0.22 Acres
Roof Type: Shingle
Stories: 2.0
Taxes: $4,742
Year Built: 1990
Amenities
Multi Panel Doors
Feature Descriptions
Appliances: Oven/Range, Dishwasher, Refrigerator, Dryer, Washer, Garbage Disposal
Association Includes: AssociationDues
Basement Fatures: Finished - Partial, Walkout
Days on Site: 3
Exterior: Brick, Vinyl Siding
Fireplace Features: Wood
Foundation: Poured
Garage/Carport: Front
Gas: Natural
HOA Fee: 76/Monthly
HOA Y/N: 1
Kitchen: Pantry, Eat-In, Tile Floor, Wood Cabinets
Parcel #: 185801F010
Parking: On Street, Driveway
Primary Bathroom: Shower, Tile Floor
Primary Bedroom: Bath Adjoins, Walk-in Closet
Rooms Total: 9
Sewer: Public Sewer
Smart Technology: Doors/Locks, Security
SQFT Basement: 576
Tax Abatement: No
Water: Public
Water Heater: Gas
Window Features: Vinyl
Room Sizes
Primary Bedroom: 12 X 17 Level - 2
Bedroom 2: 11 X 11 Level - 2
Bedroom 3: 14 X 14 Level - 2
Bedroom 4: 10 X 10 Level - 2
Breakfast Room: 9 X 12 Level - 1
Dining Room: 10 X 11 Level - 1
Entry: 9 X 14 Level - 1
Living Room: 12 X 23 Level - 1
Laundry Room: 15 X 12 Level - Basement
Recreation Room: 30 X 23 Level - Basement
Local Schools
School District: Milford Ex Vill
Listed By / Shown By
Listed By
Agency Name: Coldwell Banker Realty
Agent Name: Cynthia Taylor
Agency Phone: 513-922-9400

Shown By
Agent Name: Lydia Walls
Agent Phone: (937) 935-5597
Agency Title: Key Realty

Estimate Your Payment
Estimated Payment
$ 2,661.04 per month $2,153.58 Principal & Interest $395.17 Property Tax $112.29 Homeowner's Insurance
932 Saffron Lane | MLS# 1900459
This single family home located at 932 Saffron Lane, Miami Township, OH 45150 is currently listed for sale with an asking price of $385,000. This property was built in 1990 and has 4 bedrooms and 2 full and 2 partial baths with 2414 sq. ft. Saffron Lane is located within the Milford Ex Vill school district. Search Miami Township real estate on www.lydiawalls.com today.