
BEDS4
BATHS3.1
SQUARE FEET2,749
MLS#1952444
STATUSActive
PROPERTY TYPEResidential - Single Family
SCHOOLMount Pleasant City School District
Property Description
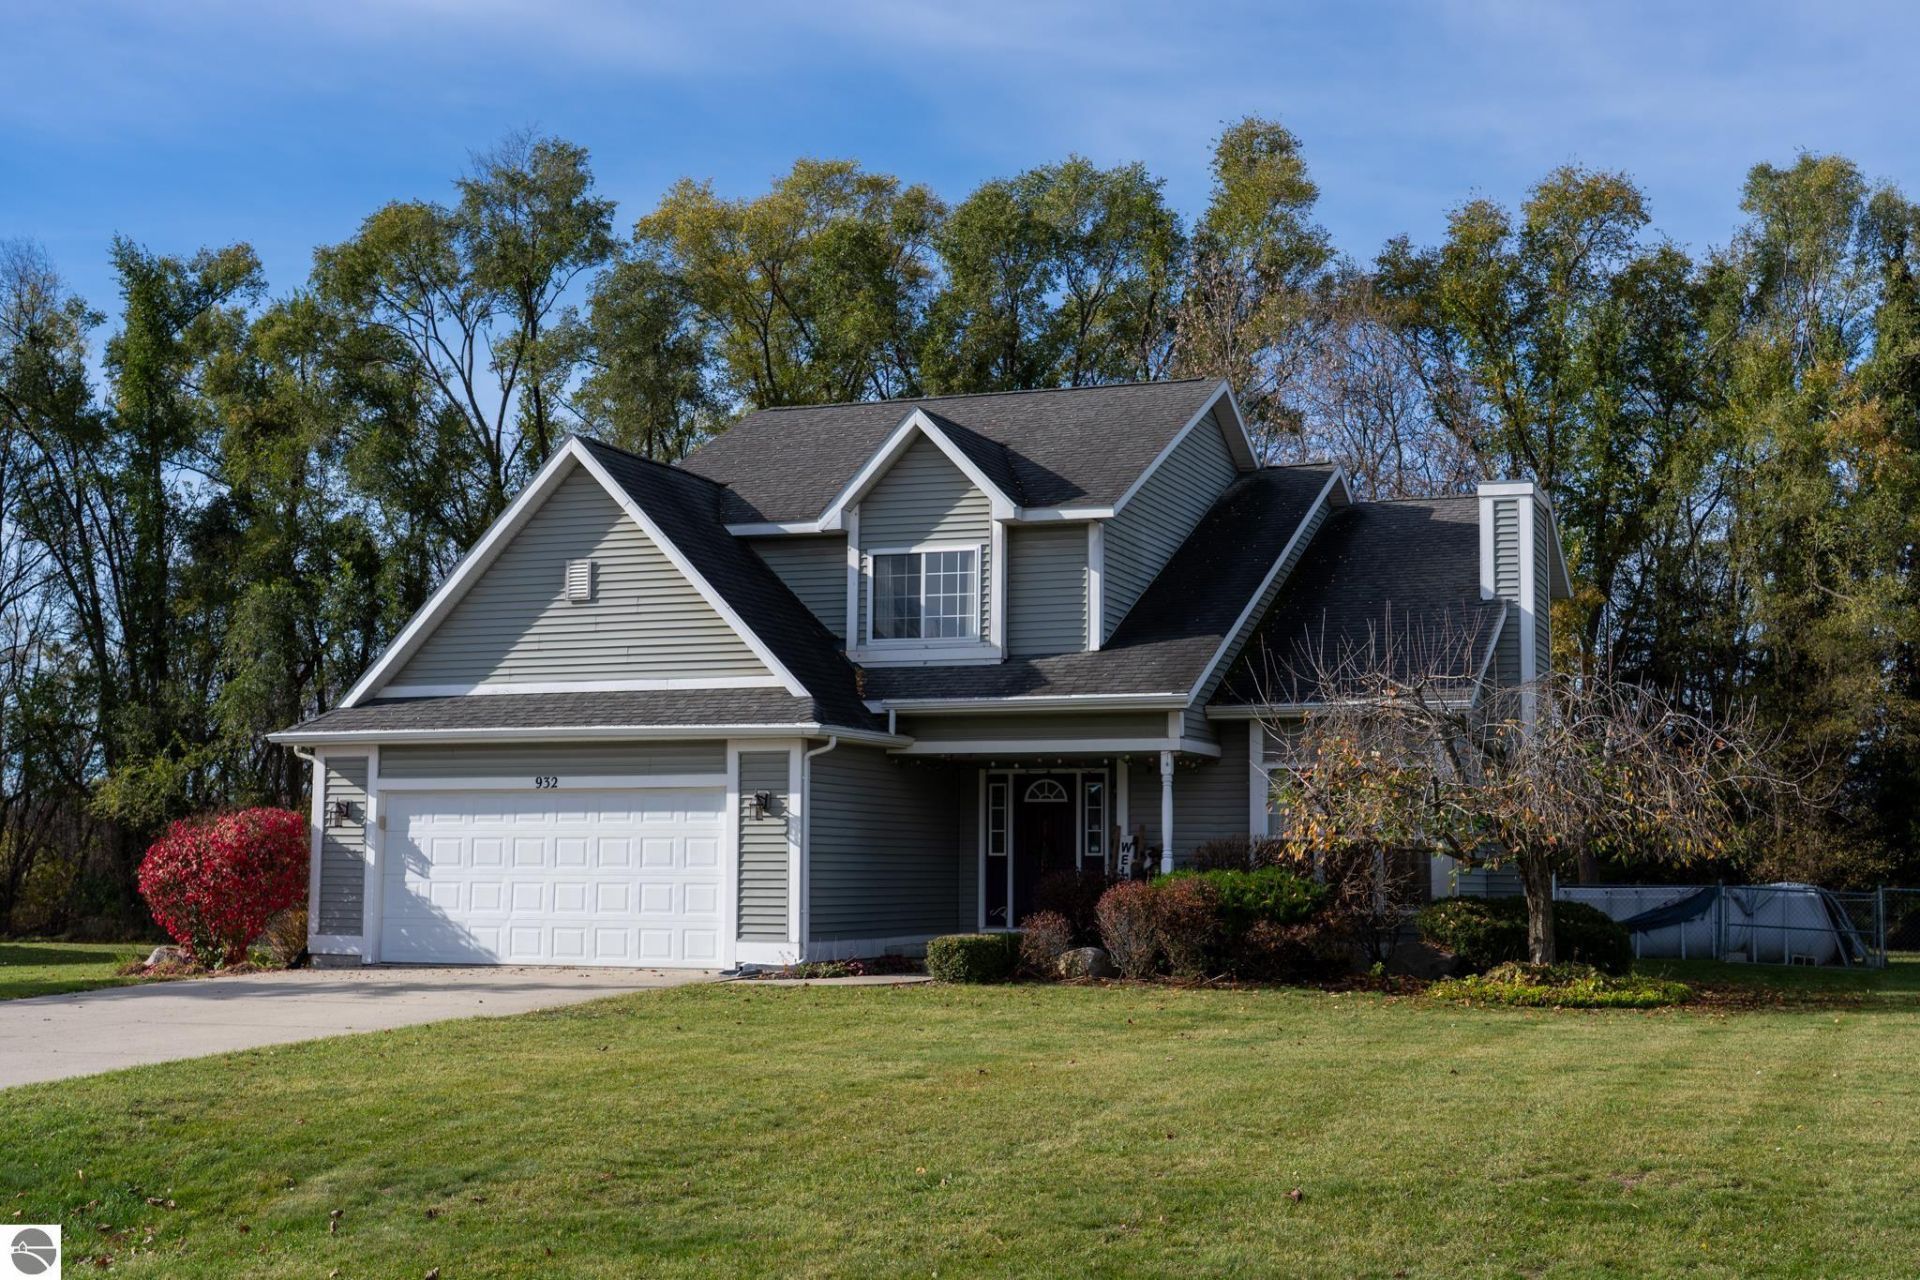
Welcome to this lovely two-story home located in the desirable Deer Run Subdivision! Offering 4 bedrooms, 3.5 bathrooms, and plenty of living space, this home has room for everyone! The main level features a spacious living room with a cozy gas fireplace, along with a formal dining room that offers great flexibility. With an additional dining area just off the kitchen, the formal dining room could easily serve as a home office, second sitting area, or whatever best fits your needs! The finished lower level provides even more living space, complete with a family room, bedroom, full bathroom, and mini barâ??perfect for entertaining or overnight guests. Step outside to enjoy the fenced-in backyard featuring a deck, above-ground pool, and storage shed, creating a wonderful space for summer gatherings and outdoor fun! An attached two-car garage adds everyday convenience and additional storage. With its versatile floor plan, generous living spaces, and inviting outdoor amenities, this home offers plenty of room to spread out and make it your own!
Property Features
Property Type: Residential - Single Family
Basement: Finished Rooms, Egress Windows, Full Finished
Fenced: Yes
Home Style: 2 Story, 2 Story
Lot Size: 0.38 Acres
Roof Type: Asphalt
Year Built: 2002
Feature Descriptions
Above Ground Finished SQFT: 1819
Appliance(s)/Equipment: Refrigerator, Oven/Range, Dishwasher, Microwave, Drapes
Construction: Frame
Days on Site: 9
Exterior: Deck, Fenced Yard, Countryside View, Landscaped, Porch
Garage/Parking: Attached, Door Opener, Concrete Floors
Heating/Cooling: Forced Air, Central Air
Heating/Cooling Source: Natural Gas
Interior: Foyer Entrance, Walk-In Closet(s), Formal Dining Room
Lot: Subdivision
Lot Dimensions: 120 x 140
Outbuilding(s): Yes
Outbuilding(s): Garden/Storage Shed
Road: Blacktop
Sewer: Municipal
Special View Info: Countryside
Water: Municipal
Waterfront Type: No
Room Sizes
Primary Bedroom: 17x11 Level - Upper Floor
Bedroom 2: 10x12 Level - Upper Floor
Bedroom 3: 10x13 Level - Upper Floor
Bedroom 4: 12x13 Level - Lower Floor
Dining Room: 12x9 Level - Main Floor
Family Room: 25x11 Level - Lower Floor
Kitchen: 12x10 Level - Lower Floor
Living Room: 13x16 Level - Main Floor
Local Schools
School District: Mount Pleasant City School District
Listed By / Shown By
Listed By
Agency Name: Keller Williams of NM Signature Group
Agency Phone: 989-317-4444
Shown By
Agent Name: Lydia Walls
Agent Phone: (937) 935-5597
Agency Title: Key Realty

Estimate Your Payment
Estimated Payment
$ 1,936.29 per month $1,840.33 Principal & Interest $0.00 Property Tax (data not provided by mls) $95.96 Homeowner's Insurance
932 Deer Run | MLS# 1952444
This single family home located at 932 Deer Run, Mount Pleasant, MI 48858 is currently listed for sale with an asking price of $329,000. This property was built in 2002 and has 4 bedrooms with 2749 sq. ft. Deer Run is located within the Mount Pleasant City School District school district. Search Mount Pleasant real estate on www.lydiawalls.com today.