
BEDS5
BATHS4 full
SQUARE FEET2,794
MLS#973395
STATUSActive
PROPERTY TYPEResidential - Single Family
SCHOOLPreble-Shawnee
Property Description
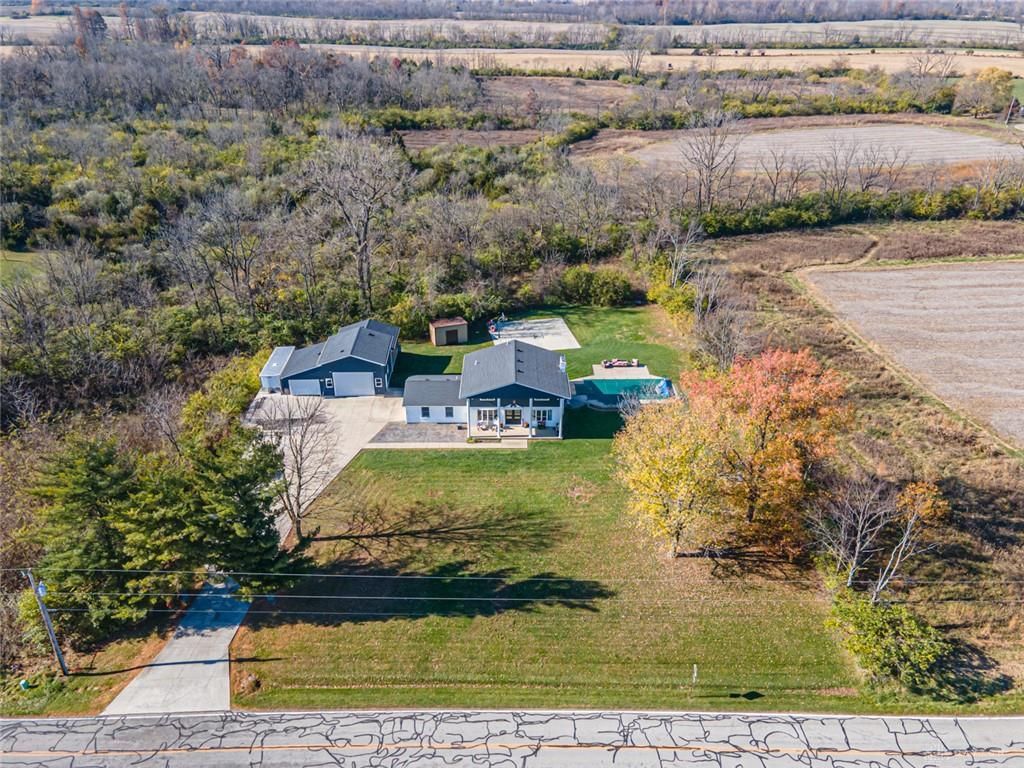
Surrounded by the quiet beauty of the countryside, this spacious 5 BR, 4 BA home sits on approximately an acre, offering a wonderful sense of privacy and room to spread out. The kitchen was completely remodeled in 2020 with a new layout, cabinetry, granite countertops and appliances, along with waterproof, scratch-resistant flooring throughout the home. Both bathrooms have been remodeled, including an impressive upstairs bath with a jetted soaking tub, separate shower and granite countertops. The first-floor primary suite is another standout, featuring a spacious walk-in closet with laundry access and a beautiful private bath with a tiled shower, separate soaking tub and granite countertops. The finished basement adds even more living space with a family room, additional bedroom and full bath. Outside, there's plenty to enjoy with an 18x35 inground pool, composite deck with covered area and a 1/2 basketball court. And then there's the garage! Built in 2021, this detached garage/workshop is a serious setup, featuring finished concrete floors, insulation, propane heat and a lift. It's the kind of space that will make any car enthusiast or hobbyist take notice, with the makings of a true mechanic's shop. Exterior improvements include new siding, painted brick and double front entry doors. Additional 36x10 storage area, new roof in 2016, pellet stove installed in 2020, recently serviced oil furnace and transferable EverDry warranty.
Property Features
Property Type: Residential - Single Family
Basement: Yes
Cooling: Central
Heating: Forced Air, Oil
Lot Size: 1.00 Acres
Stories: 2.0
Taxes: $2,896
Year Built: 1979
Feature Descriptions
Basement Features: Full, Semi-Finished
Exterior: Brick
Fireplace. Features: Stove
Garage Features: 4 or More, Detached, Opener
Outside Features: Cable TV, Deck, Inground Pool, Patio, Porch, Storage Shed
Utilities: Well, Septic
Room Sizes
Primary Bedroom: 21 X 14 Level - Main
Bedroom: 13 X 14 Level - Second
Bedroom: 12 X 16 Level - Second
Bedroom: 12 X 12 Level - Second
Bedroom: 17 X 11 Level - Basement
Family Room: 14 X 12 Level - Basement
Laundry: 8 X 7 Level - Main
Living Room: 25 X 13 Level - Main
Kitchen: 25 X 12 Level - Main
Local Schools
School District: Preble-Shawnee
Listed By / Shown By
Listed By
Agency Name: eXp Realty
Agency Phone: (866) 212-4991
Shown By
Agent Name: Lydia Walls
Agent Phone: (937) 935-5597
Agency Title: Key Realty

Estimate Your Payment
Estimated Payment
$ 3,477.71 per month $3,075.98 Principal & Interest $241.33 Property Tax $160.39 Homeowner's Insurance
9305 Quaker Trace Road | MLS# 973395
This single family home located at 9305 Quaker Trace Road, Camden, OH 45311 is currently listed for sale with an asking price of $549,900. This property was built in 1979 and has 5 bedrooms and 4 full baths with 2794 sq. ft. Quaker Trace Road is located within the Preble-Shawnee school district. Search Camden real estate on www.lydiawalls.com today.