
BEDS3
BATHS2 full
SQUARE FEET1,667
MLS#1894411
STATUSActive
PROPERTY TYPEResidential - Single Family
SCHOOLWinton Woods
Property Description
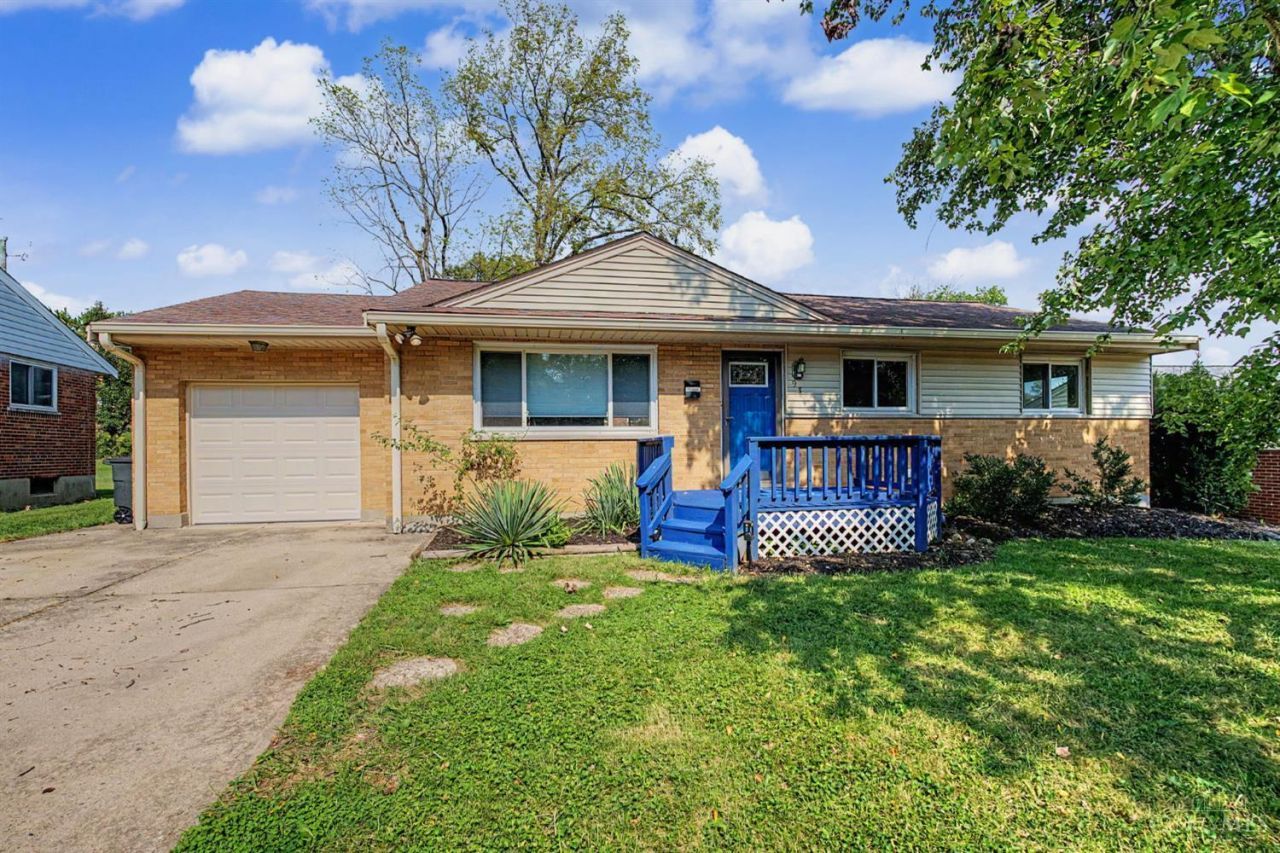
Welcome to this spacious 3-bedroom, 2-bath brick ranch offering plenty of room to spread out, including a finished basement and attached garage. The main level features beautiful hardwood floors throughout much of the home, a spacious living room, separate dining area, and a kitchen with abundant cabinetry, generous counter space, stainless steel appliances, and a large window overlooking the yard. The primary bedroom offers an impressive amount of space along with a walk-in closet and private bath. Two additional bedrooms and a second full bath complete the main level. One of the home's standout features is an exposed brick fireplace and rustic wood beams, creating a warm and inviting area. Downstairs, the finished basement expands the home's living space with a large recreation room, an additional bonus room that could be used as a home office or flex space, plus a utility area and additional storage. Schedule your showing today!
Property Features
Property Type: Residential - Single Family
Basement: Yes
Basement: Full
Cooling: Central Air
Fireplaces: 1
Garage: 1
Heating: Forced Air, Gas
Home Style: Ranch
Lot Size: 0.20 Acres
Roof Type: Shingle
Stories: 1.0
Taxes: $4,868
Year Built: 1958
Feature Descriptions
Basement Fatures: Finished
Days on Site: 11
Exterior: Brick, Vinyl Siding
Fireplace Features: Wood
Flex Rooms: Other
Foundation: Poured
Garage/Carport: Garage Attached
Gas: Natural
Parcel #: 597-0011-0042-00
Parking: Driveway
Primary Bathroom: Tub w/Shower
Primary Bedroom: Bath Adjoins, Walk-in Closet
Rooms Total: 8
Sewer: Public Sewer
SQFT Basement: 1107
Tax Abatement: No
Water: Public
Water Heater: Gas
Window Features: Vinyl, Insulated
Room Sizes
Primary Bedroom: 13 X 24 Level - 1
Bedroom 2: 10 X 12 Level - 1
Bedroom 3: 9 X 11 Level - 1
Dining Room: 8 X 13 Level - 1
Living Room: 17 X 11 Level - 1
Recreation Room: 33 X 11 Level - Basement
Local Schools
School District: Winton Woods
Listed By / Shown By
Listed By
Agency Name: Keller Williams Seven Hills Re
Agent Name: Travis Cannon
Agency Phone: 513-371-5070

Shown By
Agent Name: Lydia Walls
Agent Phone: (937) 935-5597
Agency Title: Key Realty

Estimate Your Payment
Estimated Payment
$ 1,876.42 per month $1,397.87 Principal & Interest $405.67 Property Tax $72.89 Homeowner's Insurance
93 Julep Lane | MLS# 1894411
This single family home located at 93 Julep Lane, Greenhills, OH 45218 is currently listed for sale with an asking price of $249,900. This property was built in 1958 and has 3 bedrooms and 2 full baths with 1667 sq. ft. Julep Lane is located within the Winton Woods school district. Search Greenhills real estate on www.lydiawalls.com today.