
BEDS3
BATHS3 full 1 partial
SQUARE FEET2,950
MLS#1894737
STATUSActive
PROPERTY TYPEResidential - Single Family
SCHOOLMason
Property Description
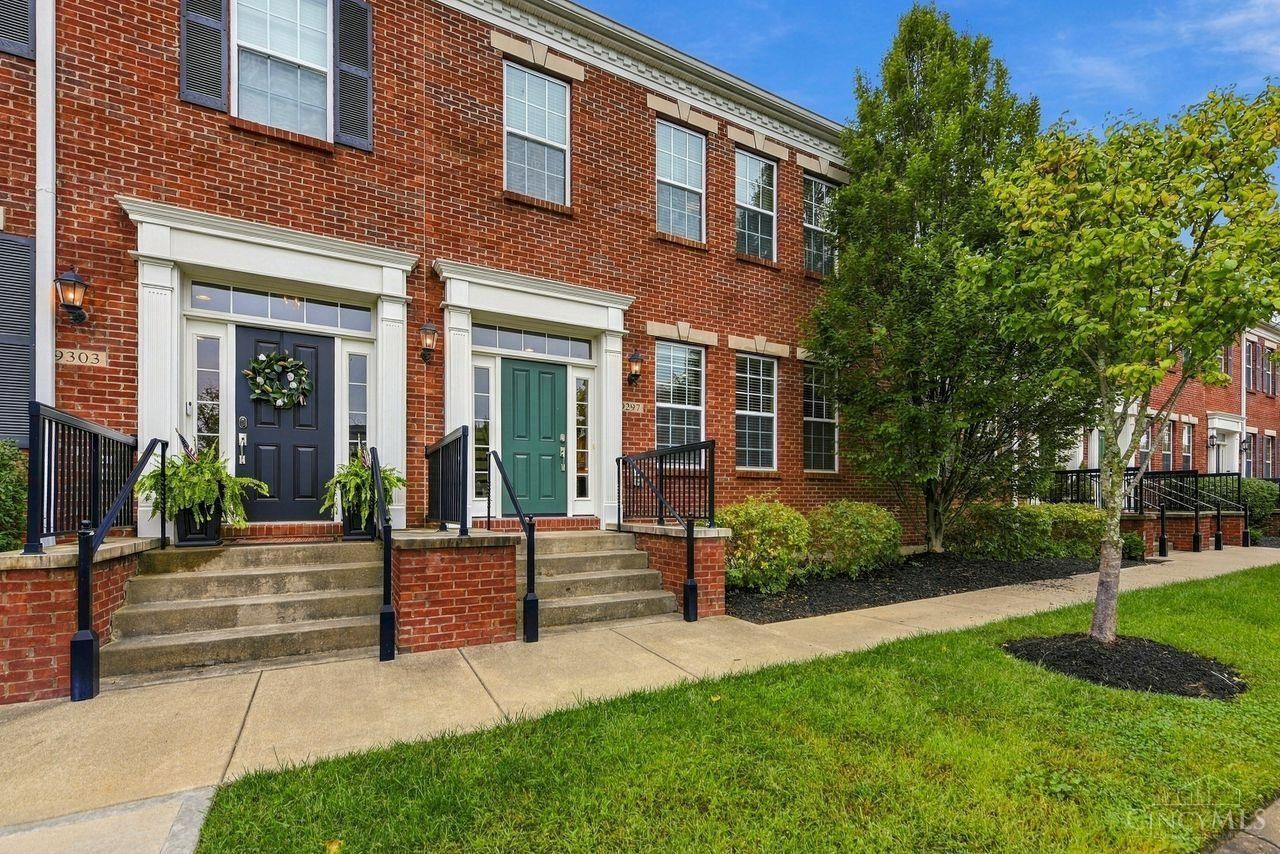
Refined Mason living in Beacon Hill! This beautifully appointed townhouse offers nearly 2,950 sq. ft. of finished space near Deerfield Towne Center and The District, with dining, shopping, and entertainment just steps away. The open concept main level features hardwood floors, crown molding, custom cabinetry, a gas fireplace, 8'quartz counter bar, wine fridge, and stainless-steel appliances. Hardwood continues upstairs, where the primary suite includes a custom walk-in closet, double vanity, and private water closet. Second-floor laundry adds convenience. The finished lower level offers a recreation room, full bath, and flexible office or playroom space. Enjoy a private patio and oversized two-car garage with a Tesla charging outlet adaptable for standard EVs. The HOA covers exterior maintenance, landscaping, snow removal, water, trash, pool, and fitness room. Deerfield Township has no earnings tax and offers quick access to I-71 and I-275.
Property Features
Property Type: Residential - Single Family
Basement: Yes
Basement: Full
Cooling: Central Air
Fireplaces: 1
Garage: 2
Heating: Forced Air, Gas
Home Style: Traditional
Lot Size: 0.05 Acres
Roof Type: Shingle
Stories: 2.0
Taxes: $7,738
Year Built: 2017
Amenities
9Ft + Ceiling
Crown Molding
Multi Panel Doors
Natural Woodwork
Patio
Feature Descriptions
Appliances: Dishwasher, Double Oven, Dryer, Garbage Disposal, Gas Cooktop, Microwave, Refrigerator, Washer, Wine Cooler
Association Includes: MaintenanceExterior, Sewer, SnowRemoval, Trash, Water, AssociationDues, ExerciseFacility, LandscapingUnit, LandscapingCommunity, Pool, ProfessionalMgt
Association Name: Associa
Basement Fatures: Finished, WW Carpet
Days on Site: 7
Exterior: Brick, Vinyl Siding
Family Room: Bookcases, Walkout, Fireplace, Wood Floor
Fireplace Features: Marble, Gas
Flex Rooms: Exercise Room, Game Room
Foundation: Poured
Garage/Carport: Oversized, Garage Detached
Gas: Natural
Great Room: Wood Floor
HOA Fee: 435/Monthly
HOA Y/N: 1
Kitchen: Pantry, Quartz Counters, Counter Bar, Walkout, Gourmet, Island, Wood Cabinets, Wood Floor
Mechanical Systems: Dehumidifier, Garage Door Opener, Humidifier, Sump Pump
Miscellaneous: 220 Volt, Cable, Ceiling Fan, Smoke Alarm
Parcel #: 16-32-202-143
Parking: Off Street
Primary Bathroom: Built-In Shower Seat, Shower, Tile Floor, Double Vanity, Marb/Gran/Slate
Primary Bedroom: Bath Adjoins, Walk-in Closet, Wood Floor
Rooms Total: 9
Sewer: Public Sewer
Smart Technology: Doors/Locks, Garage Door Opener, HVAC, Lighting, Thermostat
SQFT Basement: 950
Tax Abatement: No
Water: Public
Water Heater: Gas
Window Features: Vinyl
Room Sizes
Primary Bedroom: 14 X 14 Level - 2
Bedroom 2: 12 X 12 Level - 2
Bedroom 3: 12 X 12 Level - 2
Family Room: 13 X 14 Level - 1
Great Room: 20 X 24 Level - 1
Laundry Room: 6 X 3 Level - 2
Recreation Room: 20 X 18 Level - Lower
Study/Den: 11 X 11 Level - Lower
Local Schools
School District: Mason
Listed By / Shown By
Listed By
Agency Name: Coldwell Banker Realty
Agent Name: Gerilynn Baker
Agency Phone: 513-891-8500

Shown By
Agent Name: Lydia Walls
Agent Phone: (937) 935-5597
Agency Title: Key Realty

Estimate Your Payment
Estimated Payment
$ 4,116.62 per month $3,299.73 Principal & Interest $644.83 Property Tax $172.05 Homeowner's Insurance
9297 Leland Court | MLS# 1894737
This single family home located at 9297 Leland Court, Deerfield Township, OH 45040 is currently listed for sale with an asking price of $589,900. This property was built in 2017 and has 3 bedrooms and 3 full and 1 partial baths with 2950 sq. ft. Leland Court is located within the Mason school district. Search Deerfield Township real estate on www.lydiawalls.com today.