
BEDS4
BATHS2 full
SQUARE FEET1,806
MLS#2025011119
STATUSActive
PROPERTY TYPEResidential - Single Family
SUBDIVISIONCAPE CORAL
Property Description
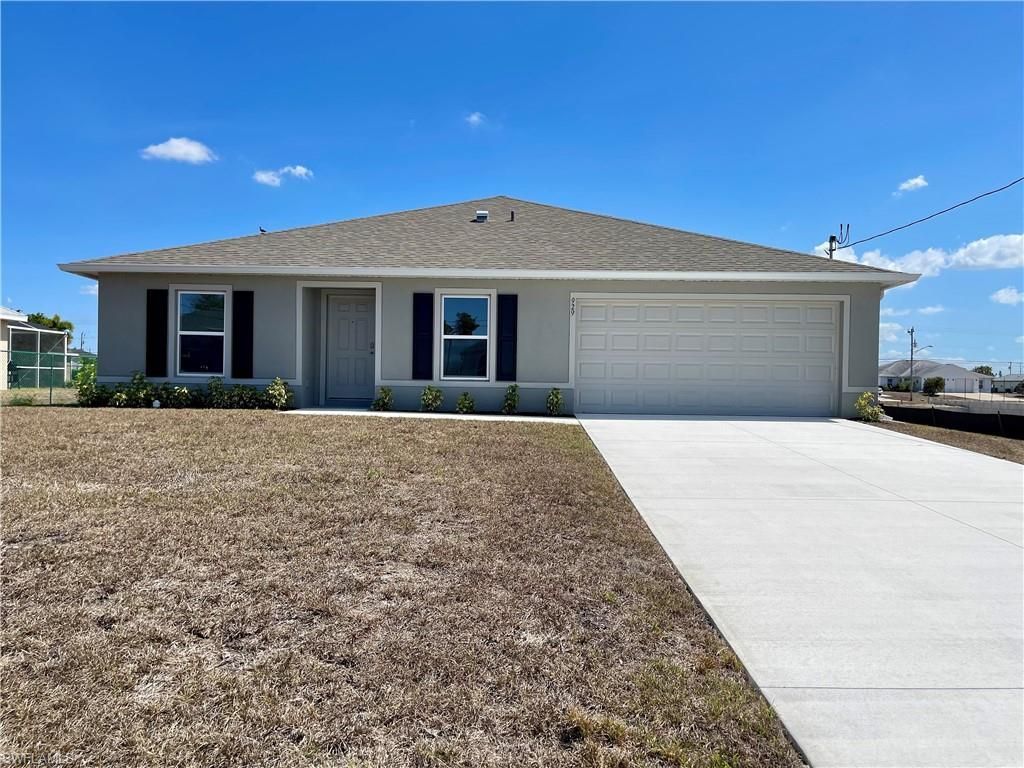
The ROYAL floor plan has four bedrooms, two full bathrooms, a two-car garage, and 1,806 square feet of living space. The great room is spacious and accommodating. A beautiful walk-around island is conveniently located between the great room and the kitchen making it a gathering place for both rooms. Three bedrooms are on one side of the home and the owner's suite is on the other side. The ROYAL comes with one full year of Holiday Builders non-transferable coverage and a 10-year limited structural warranty.
Property Features
Property Type: Residential - Single Family
Cooling: Central Electric
Garage: 2 car attached
Heating: Central Electric
Home Style: Traditional
Lot Size: 0.24 Acres
Roof Type: Shingle
Stories: 1.0
Taxes: $759
Year Built: 2025
Feature Descriptions
Bedroom: 4 Bed
Construction: Concrete Block, Stucco
Days on Site: 323
Dining: Formal
Directions: SW Pine Island Rd, left onto Nicholas Pkwy NW, right onto Nelson Rd N, left onto NW 9th St, right onto NW 8th Pl
Exterior: Concrete Block, Stucco
Flooring: Carpet, Vinyl
Furnished: Unfurnished
GEO Area: CC41 - Cape Coral Unit 37-43,48,49
Hoa Fee: $0
Home Warranty Y/N: Yes
Interior: Split Bedrooms, Pantry
Kitchen: Pantry
Laundry: Inside
Lease Considered Y/N: No
Listing Terms: Buyer Finance/Cash, FHA, VA Loan
Lot: Regular
Ownership: Single Family
Parcel #: 03-44-23-C3-02905.0150
Parking: Attached
Pets: No Approval Needed
Property Attached Y/N: No
Property Sub-Type: Single Family Residence
Road Surface: Paved
Room Count: 7
Sewer: Septic Tank
Sewer: Septic Tank
SQFT Total: 2224
Transfer Fee: 0
Units in Building: Square Feet
View: Trees/Woods
Water: Central
Water: Central
Windows: Double Hung, Shutters - Manual
Listed By / Shown By
Listed By
Agency Name: Holiday Builders of the Gulf C
Agency Phone: 321-610-5940
Shown By
Agent Name: Lydia Walls
Agent Phone: (937) 935-5597
Agency Title: Key Realty

Estimate Your Payment
Estimated Payment
$ 1,976.00 per month $1,817.96 Principal & Interest $63.25 Property Tax $94.79 Homeowner's Insurance
929 NW 8th Pl | MLS# 2025011119
This single family home located at 929 NW 8th Pl, Cape Coral, FL 33993 is currently listed for sale with an asking price of $325,000. This property was built in 2025 and has 4 bedrooms and 2 full baths with 1806 sq. ft. NW 8th Pl is located in the CAPE CORAL subdivision. Search CAPE CORAL real estate on www.lydiawalls.com today.