
BEDS3
BATHS2 full 1 partial
SQUARE FEET2,412
MLS#1899392
STATUSPending
PROPERTY TYPEResidential - Single Family
SCHOOLEdgewood
Property Description
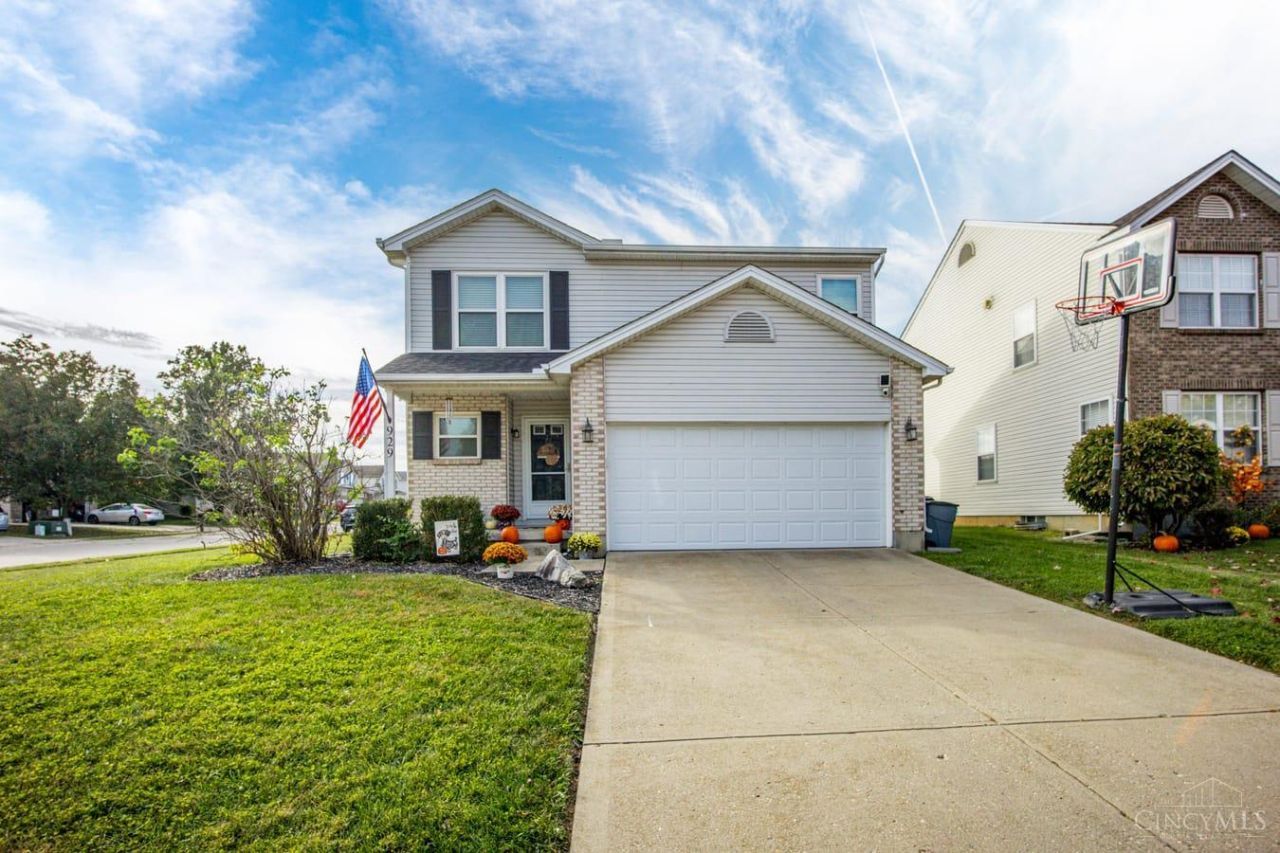
This thoughtfully designed property features an inviting layout with plenty of room to live, work, & entertain. The main level offers a living room with a cozy fireplace, separate dining area, well-appointed kitchen, & convenient 1/2 bath. Upstairs, you'll find a spacious primary suite complete with a private en-suite bath & walk-in closet, 2 additional bedrooms, a full bathroom, & an open loft area ideal for a home office, reading nook, or additional living space. The finished basement adds even more versatility with a recreation room & separate media room, along with additional utility & storage space. Outside, enjoy the fenced-in backyard & patio featuring an outdoor fireplace, creating a great space for relaxing or entertaining. An attached 2-car garage completes the home. Updates: windows & doors (2018), garage door (2019), HVAC (2020), water heater & sump pump (2020), microwave (2021), water heater expansion tank, shed & dishwasher (2023), carpet (2024), roof (2025) & more!
Property Features
Property Type: Residential - Single Family
Basement: Yes
Basement: Full
Cooling: Central Air
Garage: 2
Heating: Gas
Home Style: Traditional
Lot Size: 0.20 Acres
Roof Type: Shingle
Stories: 2.0
Taxes: $3,778
Year Built: 2003
Feature Descriptions
Appliances: Microwave, Oven/Range, Dishwasher, Refrigerator, Dryer, Washer
Days on Site: 4
Exterior: Brick, Vinyl Siding
Fencing: Wire, Wood
Flex Rooms: Loft
Foundation: Poured
Garage/Carport: Garage Attached
Gas: Natural
Kitchen: Pantry, Counter Bar, Eat-In
Parcel #: R8000026000152
Parking: Driveway
Primary Bathroom: Tub w/Shower
Primary Bedroom: Bath Adjoins, Walk-in Closet
Rooms Total: 6
Sewer: Public Sewer
SQFT Basement: 528
Tax Abatement: No
Water: Public
Water Heater: Electric, Gas
Window Features: Vinyl
Room Sizes
Primary Bedroom: 13 X 13 Level - 2
Bedroom 2: 13 X 10 Level - 2
Bedroom 3: 11 X 10 Level - 2
Dining Room: 13 X 10 Level - 1
Living Room: 24 X 17 Level - 1
Recreation Room: 24 X 17 Level - Lower
Local Schools
School District: Edgewood
Listed By / Shown By
Listed By
Agency Name: Redfin
Agent Name: Jennifer Vonderbrink

Shown By
Agent Name: Lydia Walls
Agent Phone: (937) 935-5597
Agency Title: Key Realty

Estimate Your Payment
Estimated Payment
$ 2,198.16 per month $1,789.99 Principal & Interest $314.83 Property Tax $93.33 Homeowner's Insurance
929 Brookwood Drive | MLS# 1899392
This single family home located at 929 Brookwood Drive, Trenton, OH 45067 is currently listed for sale with an asking price of $320,000. This property was built in 2003 and has 3 bedrooms and 2 full and 1 partial baths with 2412 sq. ft. Brookwood Drive is located within the Edgewood school district. Search Trenton real estate on www.lydiawalls.com today.