
BEDS3
BATHS1 full
SQUARE FEET1,976
MLS#5261947
STATUSActive
PROPERTY TYPEResidential - Single Family
SUBDIVISIONPan-Col Acres
SCHOOLCleveland Municipal - 1809
Property Description
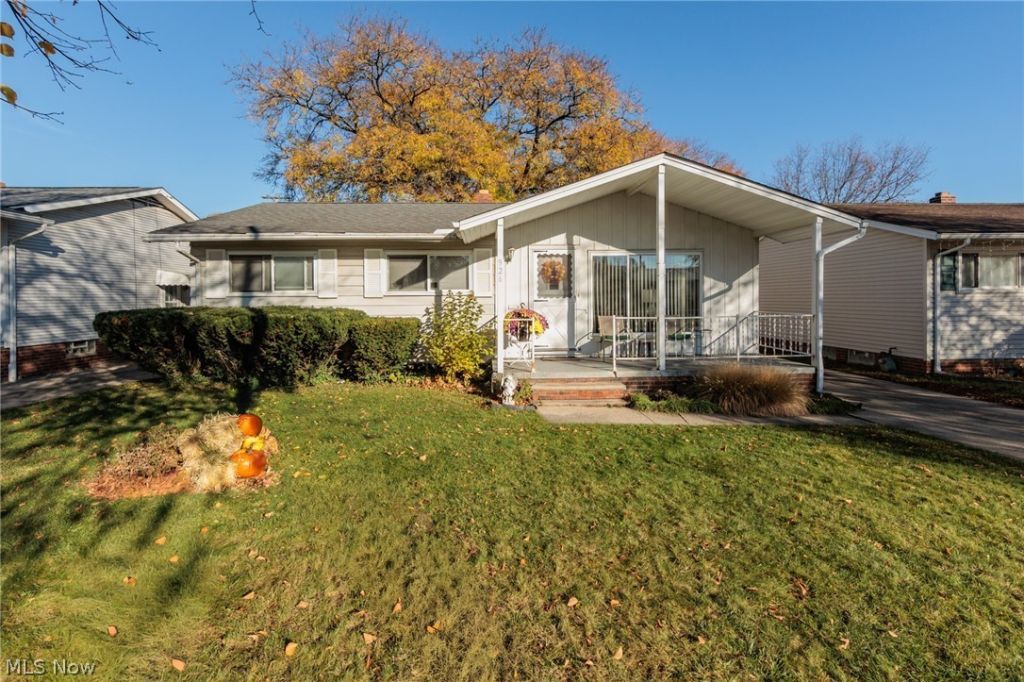
Welcome home to this well-maintained ranch in Old Brooklyn South Hill area on a cul-de-sac street! The appliances are all approximately 3 years old and are staying! The hot water tank is also 3 years old. The front of the home features landscaping and a wonderful, covered porch perfect for restful evenings. The backyard features a beautifully maintained deck, enjoyed throughout the seasons with potted flowers and visits from the neighborhood squirrels. Whether enjoying relaxing moments or entertaining guests, this outdoor space is perfect to creating your memories. Located close to I-76 with access to the major highways giving you great access into downtown or to head south of downtown. Nearby you will find local parks and shops. A home warranty is included for your peace of mind. Do not delay schedule your showing today!
Property Features
Property Type: Residential - Single Family
Basement: Yes
Basement: Full, Concrete, Unfinished, Sump Pump
Cooling: Central Air, Ceiling Fan(s)
Garage: 2
Heating: Forced Air, Gas
Home Style: Ranch
Lot Size: 0.14 Acres
Roof Type: Asphalt
Stories: 1.0
Taxes: $2,642 / year
Year Built: 1959
Amenities
Ceiling Fan(s)
Eat-in Kitchen
Feature Descriptions
Appliances: Dryer, Range, Refrigerator, Washer
Community Features: Common Grounds/Area, Street Lights, Sidewalks
Exterior: Aluminum Siding, Attic/Crawl Hatchway(s) Insulated,
Fencing: Back Yard, Chain Link
Laundry: Lower Level
Lot: < 1/2 Acre, Back Yard, Cul-De-Sac, Front Yard, Landscaped, Few Trees
Parcel#: 010-16-025
Parking: Detached, Electricity, Garage Faces Front, Garage, Garage Door Opener
Patio/Porch: Rear Porch, Covered, Deck, Front Porch, Patio, Porch
Sewer: Public Sewer
View: Neighborhood
Water: Public
Window: Double Pane Windows, Window Coverings
Local Schools
School District: Cleveland Municipal - 1809
Listed By / Shown By
Listed By
Agency Name: Keller Williams Elevate
Agency Contact: candi.m.howell@gmail.com, 330-388-3008
Shown By
Agent Name: Lydia Walls
Agent Phone: (937) 935-5597
Agency Title: Key Realty

Estimate Your Payment
Estimated Payment
$ 1,367.82 per month $1,090.77 Principal & Interest $220.17 Property Tax $56.88 Homeowner's Insurance
926 Timothy Lane | MLS# 5261947
This single family home located at 926 Timothy Lane, Cleveland, OH 44109 is currently listed for sale with an asking price of $195,000. This property was built in 1959 and has 3 bedrooms and 1 full baths with 1976 sq. ft. Timothy Lane is located in the Pan-Col Acres subdivision within the Cleveland Municipal - 1809 school district. Search Pan-Col Acres real estate on www.lydiawalls.com today.