
BEDS3
BATHS2 full 1 partial
SQUARE FEET1,596
MLS#1894164
STATUSActive
PROPERTY TYPEResidential - Single Family
SCHOOLEdgewood
Property Description
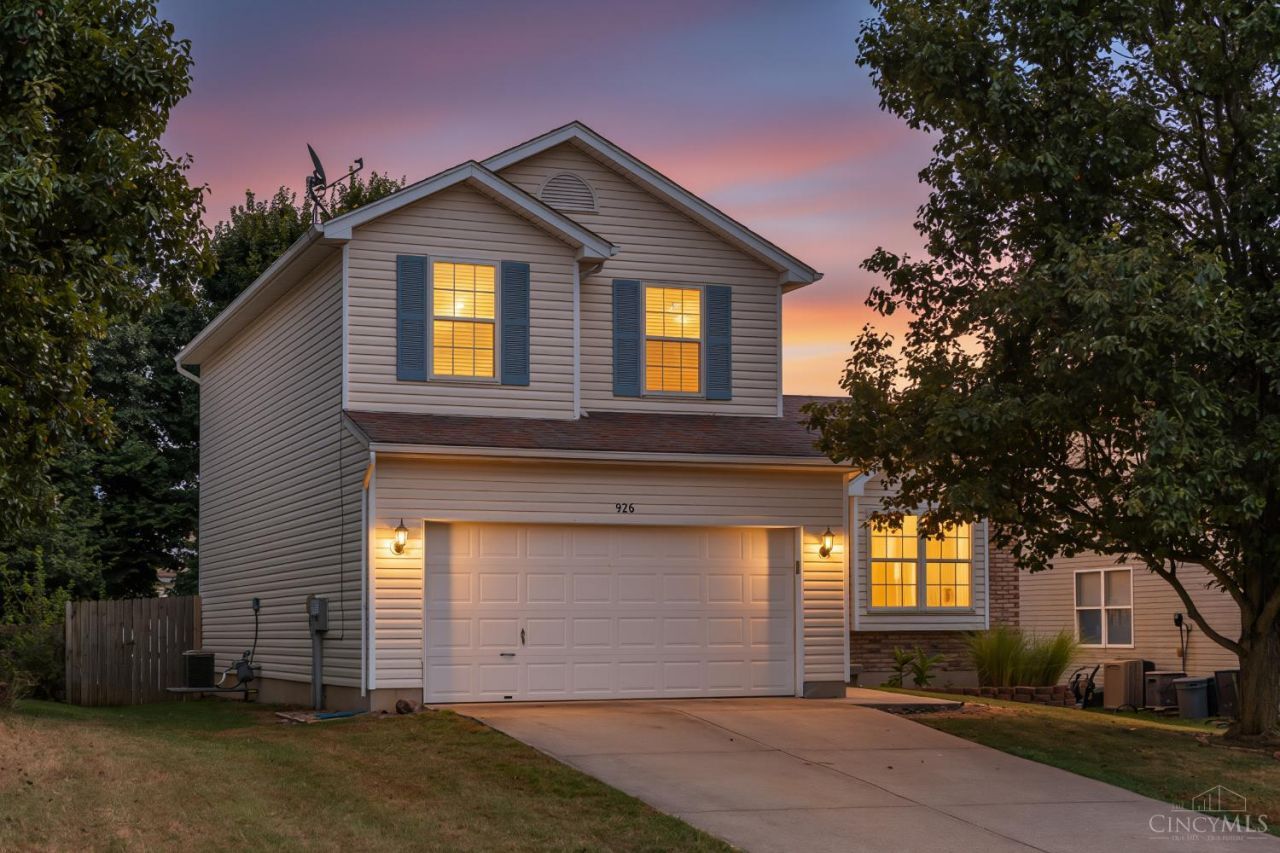
Welcome to 926 Arthur St in the heart of Trenton! This beautifully maintained colonial offers a functional floorpan while offering room to grow! Entering through the front door, you are presented with beautiful LVP flooring, tall cathedral ceilings, freshly painted walls, and tons of windows that flood the main level with natural light from every angle! The main level features a large eat in kitchen, spacious living and dining room, and a convenient half bath. Making your way upstairs, you have two big bedrooms with large closets and an extra spacious primary bedroom with a walk in closet. Upstairs you have not one, but two full bathrooms for added convenience! This home offers a deep two car garage as well as an unfinished basement with 9 foot ceilings, making this property easy to expand! The basement also has a partially finished fourth bedroom with a closet!Making your way outside off of the eat in kitchen, you will notice a fully fenced in backyard with a storage shed.
Property Features
Property Type: Residential - Single Family
Basement: Yes
Basement: Full
Cooling: Central Air
Garage: 2
Heating: Forced Air, Gas
Home Style: Colonial
Lot Size: 0.16 Acres
Roof Type: Shingle
Stories: 2.0
Taxes: $2,836
Year Built: 2000
Amenities
Cathedral Ceiling
Deck
Patio
Porch
Feature Descriptions
Access: City Street
Appliances: Dishwasher, Dryer, Garbage Disposal, Microwave, Oven/Range, Refrigerator, Washer
Basement Fatures: Concrete Floor, Unfinished
Buildings: Shed
Days on Site: 13
Exterior: Aluminum Siding, Brick
Fencing: Wire
Foundation: Block
Garage/Carport: Built in
Gas: Natural
Kitchen: Eat-In, Laminate Floor
Mechanical Systems: Security System, Water Softener
Miscellaneous: Attic Storage, Cable, Ceiling Fan, Recessed Lights
Parcel #: R8000029000116
Parking: Driveway
Primary Bathroom: Shower, Tub, Tub w/Shower
Primary Bedroom: Bath Adjoins, Walk-in Closet, Wall-to-Wall Carpet
Rooms Total: 6
Security: yes
Sewer: Public Sewer
Smart Technology: Garage Door Opener, Security
SQFT Basement: 456
Tax Abatement: No
Water: Public
Water Heater: Gas
Window Features: Double Hung
Room Sizes
Primary Bedroom: 12 X 14 Level - 2
Bedroom 2: 10 X 12 Level - 2
Bedroom 3: 10 X 12 Level - 2
Dining Room: 12 X 14 Level - 1
Living Room: 12 X 18 Level - 1
Local Schools
School District: Edgewood
Listed By / Shown By
Listed By
Agency Name: Glasshouse Realty Group
Agent Name: Bryce Howard
Agency Phone: 937-949-0006

Shown By
Agent Name: Lydia Walls
Agent Phone: (937) 935-5597
Agency Title: Key Realty

Estimate Your Payment
Estimated Payment
$ 1,913.08 per month $1,593.65 Principal & Interest $236.33 Property Tax $83.10 Homeowner's Insurance
926 Arthur Street | MLS# 1894164
This single family home located at 926 Arthur Street, Trenton, OH 45067 is currently listed for sale with an asking price of $284,900. This property was built in 2000 and has 3 bedrooms and 2 full and 1 partial baths with 1596 sq. ft. Arthur Street is located within the Edgewood school district. Search Trenton real estate on www.lydiawalls.com today.