
BEDS3
BATHS2 full
SQUARE FEET1,480
MLS#848013
STATUSActive Under Contract
PROPERTY TYPEResidential - Single Family
SUBDIVISIONPrairie Lndg Ph 1
Property Description
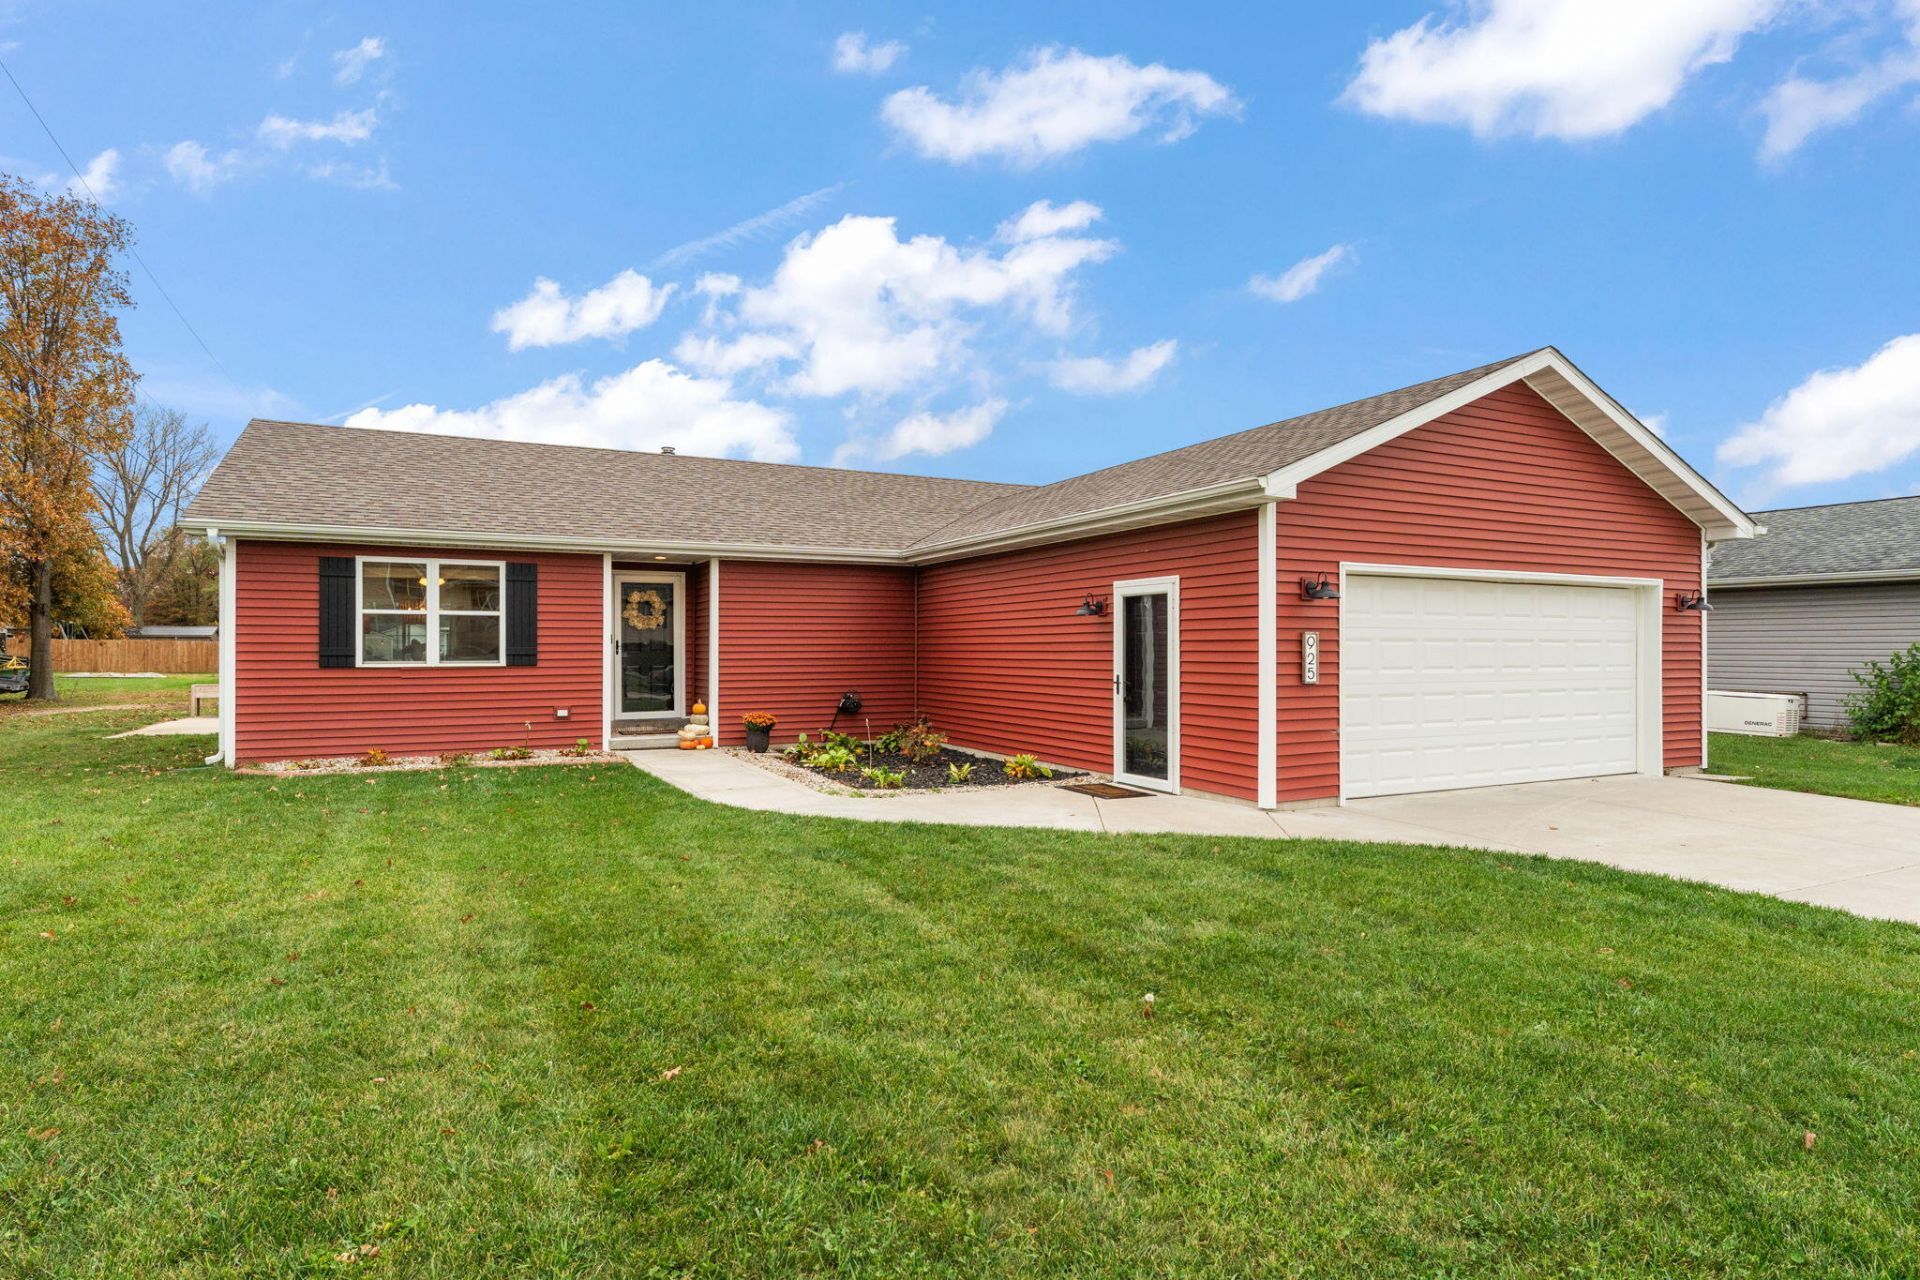
Welcome home to this beautifully presented 3-bedroom, 2-bath home offering 1,480 of comfortable living space! The open-concept floor plan creates a seamless flow between the living, dining, and kitchen areas, making it ideal for entertaining or simply enjoying everyday life. The kitchen features rich cabinetry and a beautiful finish, while the inviting living space offers plenty of room to relax and gather. The spacious primary bedroom includes its own private bathroom, and the generously sized laundry room adds convenience and functionality. Step outside to enjoy the back patio overlooking a nice yard, offering a great place to unwind or entertain outdoors. With its thoughtful layout, attractive finishes, and comfortable living spaces, this home is ready to welcome its next owner. Schedule your showing today!
Property Features
Property Type: Residential - Single Family
Garage: 2 car attached
Heating: Forced Air, Natural Gas
Lot Size: 0.31 Acres
Stories: 1.0
Taxes: $1,485
Year Built: 2020
Amenities
Ceiling Fan(s)
Recessed Lighting
Open Floorplan
Kitchen Island
Appliances
Dishwasher
Stainless Steel Appliance(s)
Refrigerator
Microwave
Gas Range
Feature Descriptions
Days on Site: 12
Lot: Back Yard, Front Yard
Parking Features: Attached, Paved, Garage Faces Front, Driveway, Garage Door Opener
Rooms Total: 7
Sewer: Public Sewer
Water: Well
Room Sizes
Living Room: 18.0 x 18.0
Dining Room: 12.0 x 10.0
Kitchen: 12.0 x 12.0
Primary Bedroom: 14.5 x 13.0
Bedroom 2: 12.0 x 12.0
Bedroom 3: 12.0 x 12.0
Laundry: 13.0 x 8.0
Listed By / Shown By
Listed By
Agency Name: Realty Executives Premier
Agency Phone: (219) 462-2224
Shown By
Agent Name: Lydia Walls
Agent Phone: (937) 935-5597
Agency Title: Key Realty

Estimate Your Payment
Estimated Payment
$ 2,007.07 per month $1,789.99 Principal & Interest $123.75 Property Tax $93.33 Homeowner's Insurance
925 4th Avenue Nw | MLS# 848013
This single family home located at 925 4th Avenue Nw, Demotte, IN 46310 is currently listed for sale with an asking price of $319,999. This property was built in 2020 and has 3 bedrooms and 2 full baths with 1480 sq. ft. 4th Avenue Nw is located in the Prairie Lndg Ph 1 subdivision. Search Prairie Lndg Ph 1 real estate on www.lydiawalls.com today.