
BEDS2
BATHS1 full
SQUARE FEET981
MLS#1889492
STATUSActive
PROPERTY TYPEResidential - Single Family
SCHOOLCincinnati
Property Description
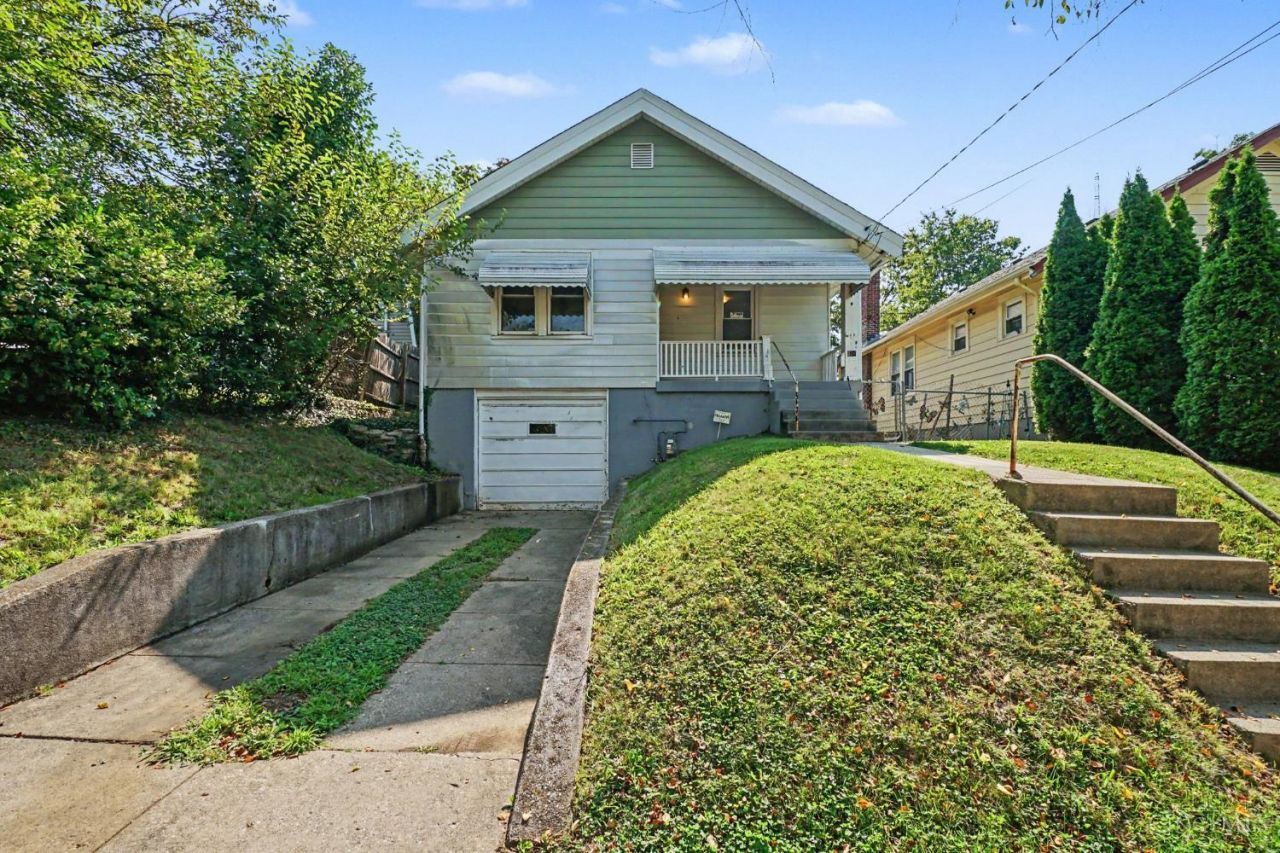
Excellent opportunity in the heart of the Incline District! One block from Veracruz, Around the Table, Public House, Prima Vista, Block Coffee, & the Warsaw Theatre! Minutes from parks and access to downtown Cincinnati. This solid bungalow features large living, dining, and bedrooms with hardwood flooring and accents. Relaxing covered front porch and fenced, private backyard with firepit. Driveway for off street parking and 1 car garage. With a few personal touches, this is a really great home! Being sold as/is, where is.
Property Features
Property Type: Residential - Single Family
Basement: Full
Basement: Yes
Cooling: Central Air
Garage: 1
Heating: Forced Air, Gas
Home Style: Craftsman/Bungalow
Lot Size: 0.11 Acres
Roof Type: Shingle
Stories: 1.0
Taxes: $1,222
Year Built: 1929
Feature Descriptions
Basement Fatures: Concrete Floor, Unfinished, Walkout
Days on Site: 2
Exterior: Aluminum Siding
Family Room: Wood Floor
Foundation: Poured
Garage/Carport: Built in, Front
Gas: Natural
Kitchen: Vinyl Floor, Walkout, Wood Cabinets
Lot Dimensions: 38x120
Parcel #: 175-0016-0206-00
Parking: Off Street, On Street
Primary Bathroom: Tub w/Shower
Primary Bedroom: Wood Floor
Rooms Total: 5
Sewer: Public Sewer
SQFT Basement: 981
Tax Abatement: No
Water: Public
Water Heater: Gas
Window Features: Vinyl, Insulated
Room Sizes
Primary Bedroom: 15 X 12 Level - 1
Bedroom 2: 12 X 10 Level - 1
Dining Room: 16 X 13 Level - 1
Family Room: 16 X 13 Level - 1
Local Schools
School District: Cincinnati
Listed By / Shown By
Listed By
Agency Name: eXp Realty
Agent Name: Joshua Hyland
Agency Phone: 8662124991

Shown By
Agent Name: Lydia Walls
Agent Phone: (937) 935-5597
Agency Title: Key Realty

Estimate Your Payment
Estimated Payment
$ 778.65 per month $643.28 Principal & Interest $101.83 Property Tax $33.54 Homeowner's Insurance
924 Chateau Avenue | MLS# 1889492
This single family home located at 924 Chateau Avenue, Cincinnati, OH 45204 is currently listed for sale with an asking price of $115,000. This property was built in 1929 and has 2 bedrooms and 1 full baths with 981 sq. ft. Chateau Avenue is located within the Cincinnati school district. Search Cincinnati real estate on www.lydiawalls.com today.