
BEDS3
BATHS2 full
SQUARE FEET945
MLS#1887887
STATUSActive
PROPERTY TYPEResidential - Single Family
SCHOOLMount Healthy S
Property Description
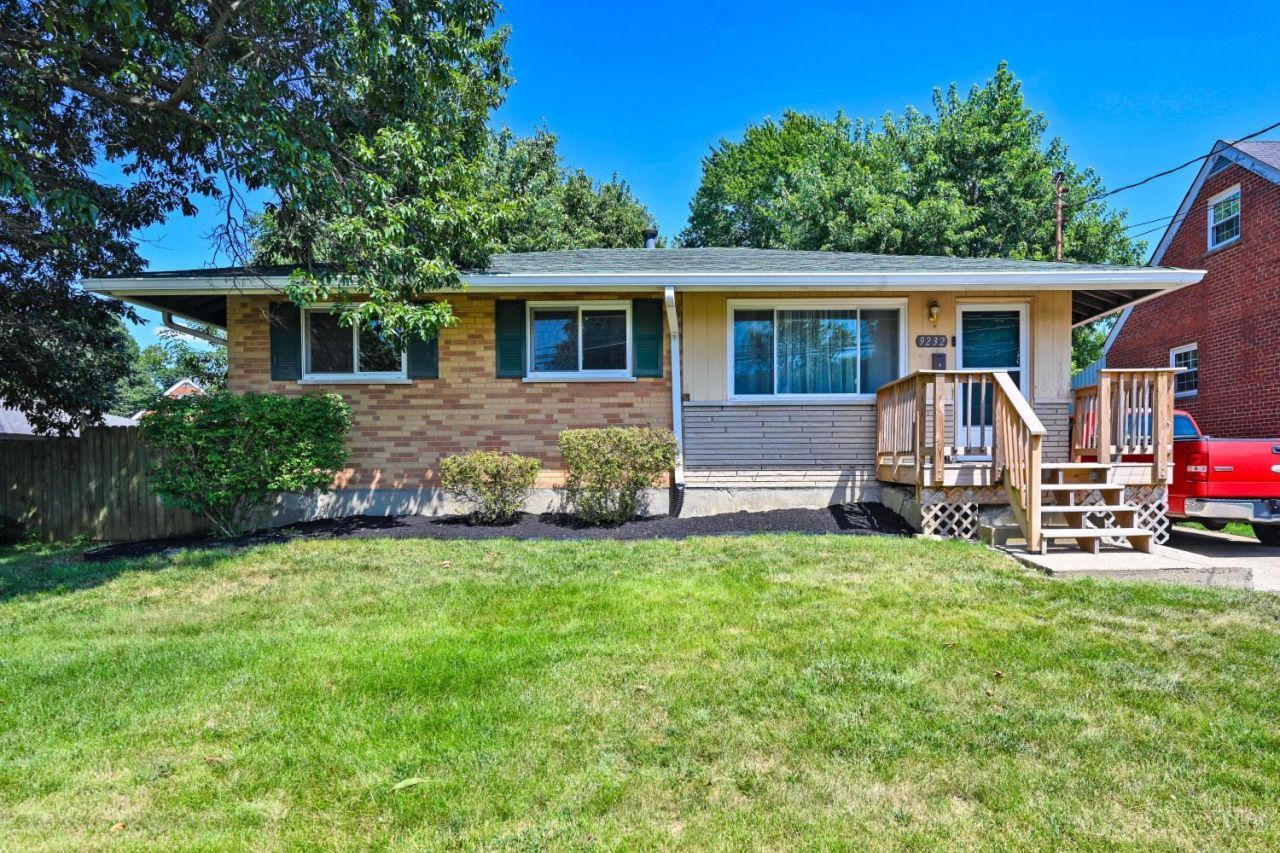
Welcome home to this well maintained, 3-bedroom, 2- bath home! This inviting property offers a comfortable and functional living space, an abundance of natural light, and plenty of room to relax and entertain. Step outside to enjoy the backyard-perfect for summer barbecues, gardening or simply unwinding. Conveniently located near shopping, dining, schools and major highways. This home offers the perfect blend of comfort and convenience. Do not miss your opportunity to make this gem your own!
Property Features
Property Type: Residential - Single Family
Basement: Full
Basement: Yes
Cooling: Ceiling Fans, Central Air
Heating: Forced Air, Gas
Home Style: Ranch
Lot Size: 0.14 Acres
Roof Type: Shingle
Stories: 1.0
Taxes: $2,336
Year Built: 1959
Amenities
Porch
Feature Descriptions
Access: City Street
Appliances: Dishwasher, Dryer, Microwave, Oven/Range, Refrigerator, Washer
Basement Fatures: Part Finished, Concrete Floor
Buildings: Shed
Exterior: Brick, Wood Siding
Family Room: Concrete Floor
Fencing: Metal
Foundation: Poured
Garage/Carport: None
Gas: Natural
Kitchen: Vinyl Floor, Wood Cabinets
Lot Dimensions: 50 X 120
Miscellaneous: Ceiling Fan, Home Warranty
Parcel #: 510-0053-0138-00
Parking: Off Street, Driveway
Primary Bathroom: Tile Floor, Tub w/Shower
Primary Bedroom: Other
Rooms Total: 5
Sewer: Public Sewer
SQFT Basement: 945
Tax Abatement: No
Water: Public
Water Heater: Gas
Window Features: Double Pane, Vinyl, Insulated
Room Sizes
Primary Bedroom: 13 X 9 Level - 1
Bedroom 2: 10 X 9 Level - 1
Bedroom 3: 11 X 9 Level - 1
Family Room: 22 X 13 Level - Lower
Living Room: 15 X 13 Level - 1
Recreation Room: 17 X 14 Level - Lower
Local Schools
School District: Mount Healthy S
Listed By / Shown By
Listed By
Agency Name: Comey & Shepherd
Agent Name: Michelle Ellison
Agency Phone: 513-794-7444

Shown By
Agent Name: Lydia Walls
Agent Phone: (937) 935-5597
Agency Title: Key Realty

Estimate Your Payment
Estimated Payment
$ 1,312.89 per month $1,062.81 Principal & Interest $194.67 Property Tax $55.42 Homeowner's Insurance
9232 Coogan Drive | MLS# 1887887
This single family home located at 9232 Coogan Drive, Mount Healthy, OH 45231 is currently listed for sale with an asking price of $190,000. This property was built in 1959 and has 3 bedrooms and 2 full baths with 945 sq. ft. Coogan Drive is located within the Mount Healthy S school district. Search Mount Healthy real estate on www.lydiawalls.com today.