
BEDS3
BATHS1 full 1 partial
SQUARE FEET1,512
MLS#1899939
STATUSActive
PROPERTY TYPEResidential - Single Family
SCHOOLCincinnati
Property Description
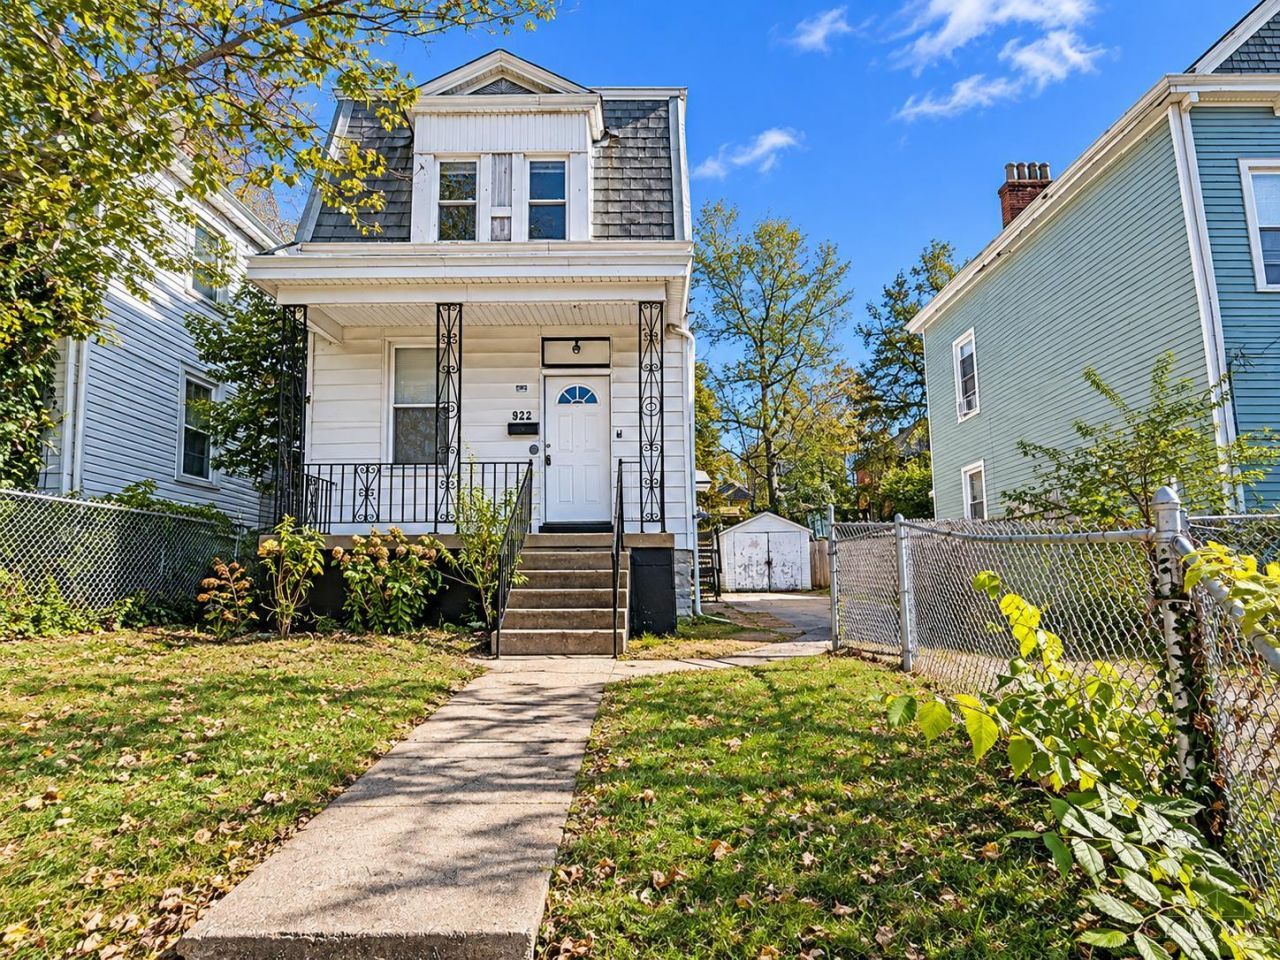
Welcome to 922 Fairbanks Avenue! This charming 3-bedroom, 1.5-bath home offers spacious rooms, timeless character, and several major recent improvements! Step inside to discover beautiful hardwood floors, classic woodwork, pocket doors, tall ceilings, and an abundance of natural light. The inviting floor plan features generous living and dining spaces, along with an eat-in kitchen and additional pantry storage. **Major updates completed within the past four years include replacement of main sewer and water line from house to street, new water heater, new electrical panel, new furnace and duct work, new flat roof, and relining of box gutters.** Additional highlights include a welcoming covered front porch, off-street parking, and a spacious backyard. With its charming architectural details, functional layout, and valuable recent upgrades, this home offers an excellent opportunity for homeowners and investors alike. Don't miss out!
Property Features
Property Type: Residential - Single Family
Basement: Yes
Basement: Partial
Cooling: Ceiling Fans
Garage: 1
Heating: Electric, Forced Air
Home Style: Traditional
Lot Size: 0.12 Acres
Roof Type: Shingle
Stories: 2.0
Taxes: $1,596
Year Built: 1907
Amenities
9Ft + Ceiling
Natural Woodwork
Feature Descriptions
Access: City Street
Appliances: Microwave, Oven/Range, Refrigerator
Basement Fatures: Concrete Floor, Unfinished
Days on Site: 11
Exterior: Aluminum Siding
Fencing: Metal
Foundation: Stone
Garage/Carport: Rear, Garage Detached
Gas: Natural
Kitchen: Pantry, Eat-In, Vinyl Floor, Walkout, Window Treatment, Wood Cabinets
Lot Dimensions: 40 x 132.89
Miscellaneous: Busline Near
Parcel #: 175-0018-0234-00
Parking: Driveway
Primary Bathroom: Tub w/Shower, LVF Luxury Vinyl Floor
Primary Bedroom: Dual Closet, Window Treatments, Wood Floor
Rooms Total: 6
Sewer: Public Sewer
SQFT Basement: 640
Tax Abatement: No
Water: Public
Water Heater: Gas
Window Features: Insulated, Double Pane, Vinyl
Room Sizes
Primary Bedroom: 14 X 14 Level - 2
Bedroom 2: 12 X 14 Level - 2
Bedroom 3: 15 X 16 Level - 2
Dining Room: 13 X 13 Level - 1
Living Room: 13 X 13 Level - 1
Local Schools
School District: Cincinnati
Listed By / Shown By
Listed By
Agency Name: Coldwell Banker Realty
Agent Name: Dustin Walters
Agency Phone: 513-777-7900

Shown By
Agent Name: Lydia Walls
Agent Phone: (937) 935-5597
Agency Title: Key Realty

Estimate Your Payment
Estimated Payment
$ 986.38 per month $811.09 Principal & Interest $133.00 Property Tax $42.29 Homeowner's Insurance
922 Fairbanks Avenue | MLS# 1899939
This single family home located at 922 Fairbanks Avenue, Cincinnati, OH 45205 is currently listed for sale with an asking price of $145,000. This property was built in 1907 and has 3 bedrooms and 1 full and 1 partial baths with 1512 sq. ft. Fairbanks Avenue is located within the Cincinnati school district. Search Cincinnati real estate on www.lydiawalls.com today.