
BEDS3
BATHS2 full
SQUARE FEET2,240
MLS#1895161
STATUSActive
PROPERTY TYPEResidential - Single Family
SCHOOLSycamore Community C
Property Description
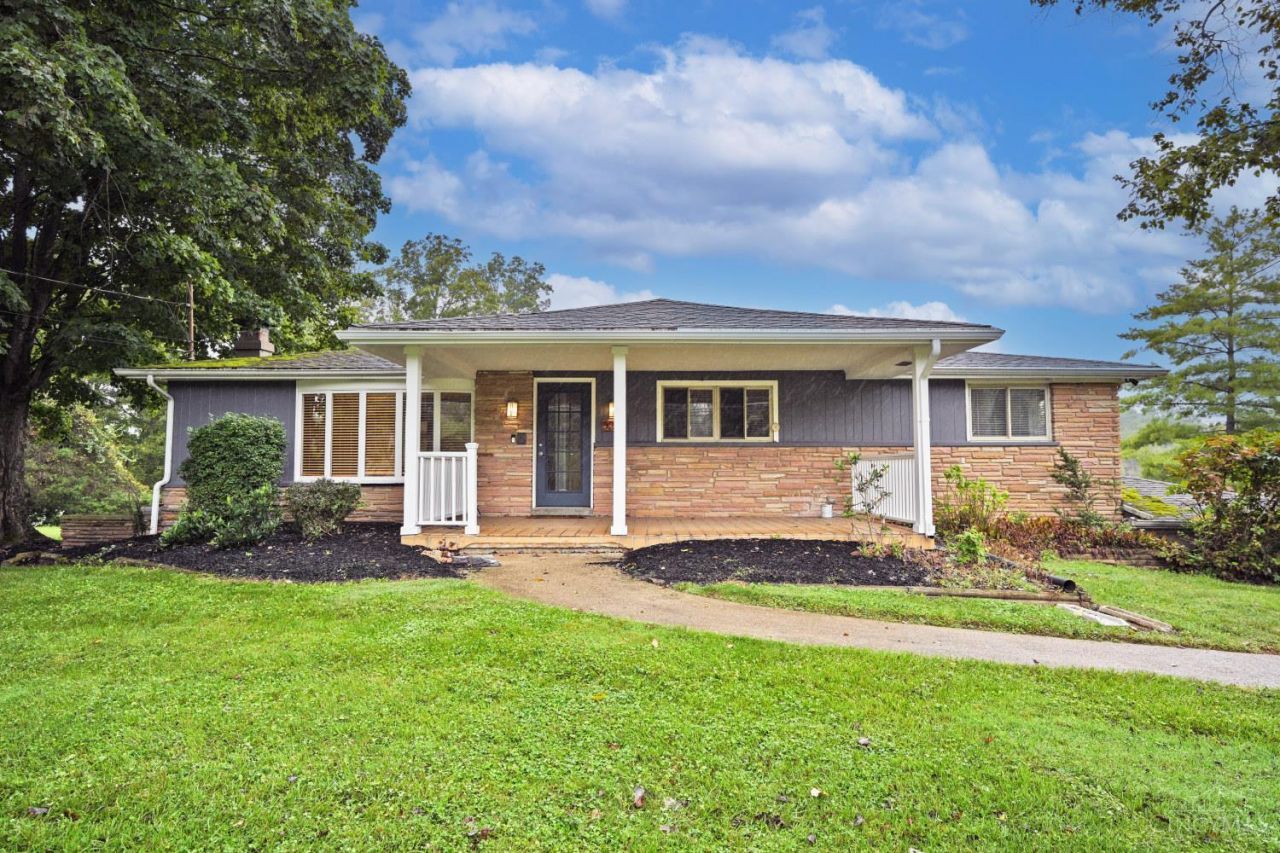
One level living on slightly over 1/2 acre in Sycamore School District. Freshly painted interior with new wall to wall carpeting in 2 bedrooms (2026). Improvements include roof over dining room (2026), furnace (2024), air conditioning (2018), refrigerator (2026) & dishwasher (2024). Enjoy the outdoors from the 17x15 deck overlooking the fenced yard, complete with storage shed. Plenty of parking with a one car garage plus two carports. EveryDry Waterproofing completed in 2018 & currently under contract. A solid opportunity to take this home to its next level & make it your own. Seller is selling in as is condition.
Property Features
Property Type: Residential - Single Family
Basement: Yes
Basement: Full
Cooling: Central Air
Fireplaces: 1
Garage: 1
Heating: Gas
Home Style: Ranch
Lot Size: 0.53 Acres
Roof Type: Shingle
Stories: 1.0
Taxes: $6,898
Year Built: 1961
Amenities
Deck
Porch
Feature Descriptions
Appliances: Dishwasher, Dryer, Electric Cooktop, Garbage Disposal, Microwave, Refrigerator, Washer
Basement Fatures: Part Finished, Walkout
Buildings: Shed
Carport Spaces: 2
Days on Site: 4
Exterior: Wood Siding, Other
Family Room: Walkout, Fireplace, Panel Walls, Other
Fencing: Wire, Wood
Fireplace Features: Gas
Foundation: Block
Garage/Carport: Built in, Carport Attached, Side
Gas: Natural
Kitchen: Vinyl Floor, Walkout, Island, Marble/Granite/Slate
Lot Dimensions: 115 x 230
Parcel #: 603-0025-0008-00
Parking: Driveway
Primary Bathroom: Shower, Other
Primary Bedroom: Bath Adjoins, Wall-to-Wall Carpet
Rooms Total: 7
Sewer: Public Sewer
Special View Info: City
SQFT Basement: 1400
Tax Abatement: No
Water: Public
Water Heater: Gas
Window Features: Vinyl, Insulated
Room Sizes
Primary Bedroom: 14 X 11 Level - 1
Bedroom 2: 11 X 11 Level - 1
Bedroom 3: 11 X 11 Level - 1
Dining Room: 13 X 9 Level - 1
Entry: 4 X 3 Level - 1
Family Room: 14 X 12 Level - Lower
Living Room: 18 X 12 Level - 1
Laundry Room: 14 X 6 Level - Lower
Local Schools
School District: Sycamore Community C
Listed By / Shown By
Listed By
Agency Name: Comey & Shepherd
Agent Name: Sheila Siermann
Agency Phone: 513-321-4343

Shown By
Agent Name: Lydia Walls
Agent Phone: (937) 935-5597
Agency Title: Key Realty

Estimate Your Payment
Estimated Payment
$ 3,076.12 per month $2,377.33 Principal & Interest $574.83 Property Tax $123.96 Homeowner's Insurance
9218 Mckinney Road | MLS# 1895161
This single family home located at 9218 Mckinney Road, Montgomery, OH 45140 is currently listed for sale with an asking price of $425,000. This property was built in 1961 and has 3 bedrooms and 2 full baths with 2240 sq. ft. Mckinney Road is located within the Sycamore Community C school district. Search Montgomery real estate on www.lydiawalls.com today.