
BEDS3
BATHS1 full 1 partial
SQUARE FEET1,806
MLS#848550
STATUSActive
PROPERTY TYPEResidential - Single Family
SUBDIVISIONSouthtown Estates 2nd Add
Property Description
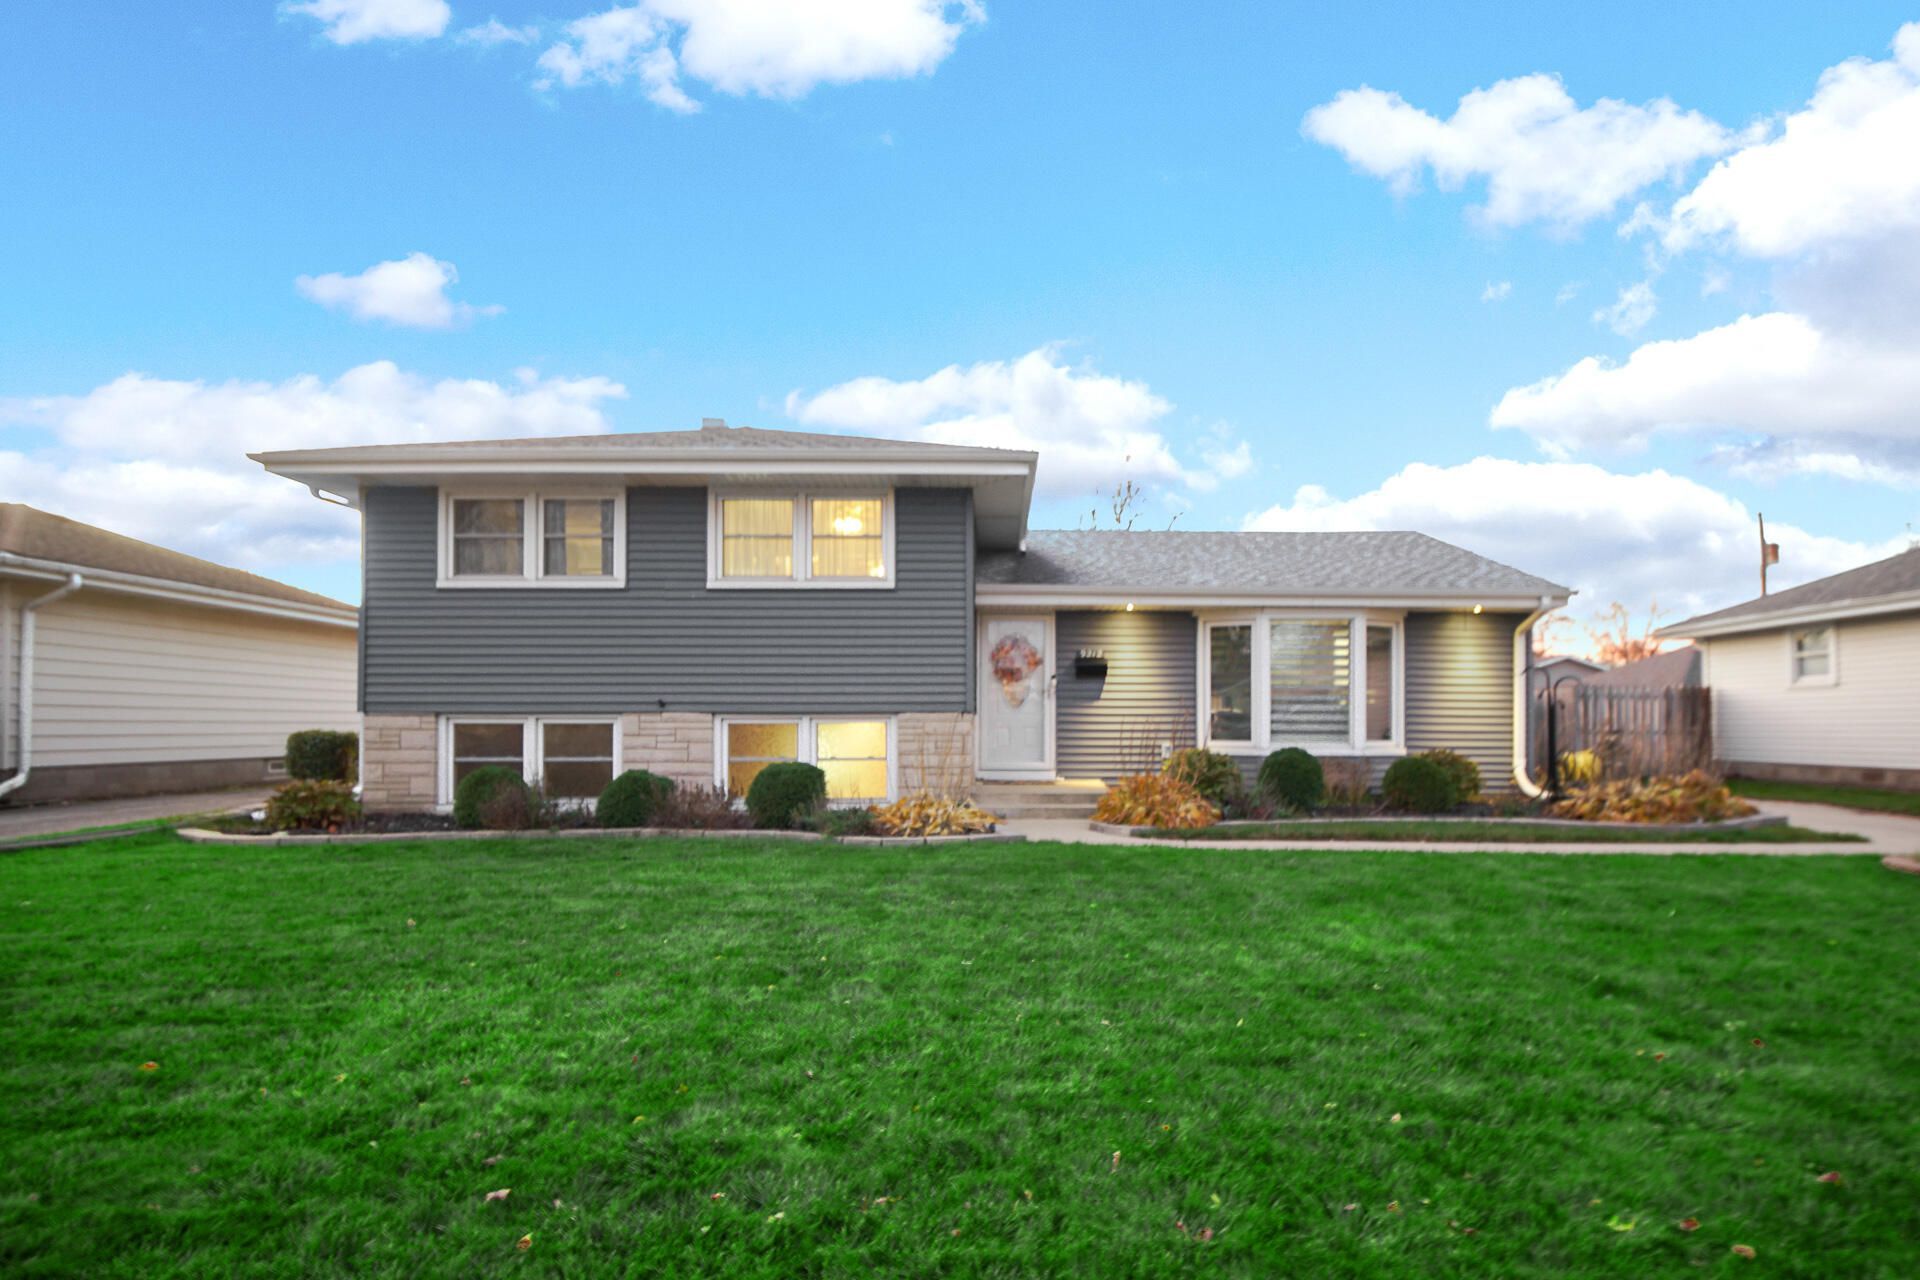
Welcome home to this charming and spacious 3-bedroom, 2-bath tri-level in Highland! Offering approximately 1,800 square feet of living space, this home blends comfort, functionality, and plenty of room to entertain. The inviting main level features an open-concept layout and an updated kitchen, creating a great flow for everyday living and hosting guests. The lower level provides additional living space, while the cozy fireplace adds warmth and character. Step outside and discover what truly makes this home special! Enjoy the spacious deck and patio, take a dip in the pool, or unwind in the gazebo. Whether you're hosting summer gatherings or enjoying a relaxing evening outdoors, this backyard is sure to impress. Additional features include a whole-home generator for added peace of mind. Conveniently located near Highland High School and local amenities, this move-in-ready home offers the perfect combination of indoor comfort and outdoor enjoyment. Don't miss your opportunity to make this Highland home yours!
Property Features
Property Type: Residential - Single Family
Fireplaces: 1
Garage: 1.5
Heating: Forced Air, Natural Gas
Lot Size: 0.19 Acres
Taxes: $2,823
Year Built: 1959
Amenities
Ceiling Fan(s)
Open Floorplan
Kitchen Island
Eat-in Kitchen
Appliances
Dryer
Washer
Refrigerator
Microwave
Gas Range
Dishwasher
Feature Descriptions
Fireplace Features: Gas, Lower Level
Lot: Back Yard, Landscaped, Few Trees
Parking Features: Driveway
Rooms Total: 8
Sewer: Public Sewer
Water: Public
Room Sizes
Living Room: 11.0 x 20.0
Dining Room: 10.0 x 12.0
Kitchen: 12.0 x 9.0
Primary Bedroom: 10.0 x 16.0
Bedroom 2: 10.0 x 12.0
Bedroom 3: 10.0 x 12.0
Bonus Room: 15.0 x 9.0
Laundry: 12.0 x 15.0
Listed By / Shown By
Listed By
Agency Name: Banga Realty, LLC
Agency Phone: (219) 661-7528
Shown By
Agent Name: Lydia Walls
Agent Phone: (937) 935-5597
Agency Title: Key Realty

Estimate Your Payment
Estimated Payment
$ 2,501.06 per month $2,153.52 Principal & Interest $235.25 Property Tax $112.29 Homeowner's Insurance
9212 Grace Place | MLS# 848550
This single family home located at 9212 Grace Place, Highland, IN 46322 is currently listed for sale with an asking price of $384,990. This property was built in 1959 and has 3 bedrooms and 1 full and 1 partial baths with 1806 sq. ft. Grace Place is located in the Southtown Estates 2nd Add subdivision. Search Southtown Estates 2nd Add real estate on www.lydiawalls.com today.