
BEDS4
BATHS4 full 2 partial
SQUARE FEET3,436
MLS#1894012
STATUSActive
PROPERTY TYPEResidential - Single Family
SCHOOLLoveland Cty
Property Description
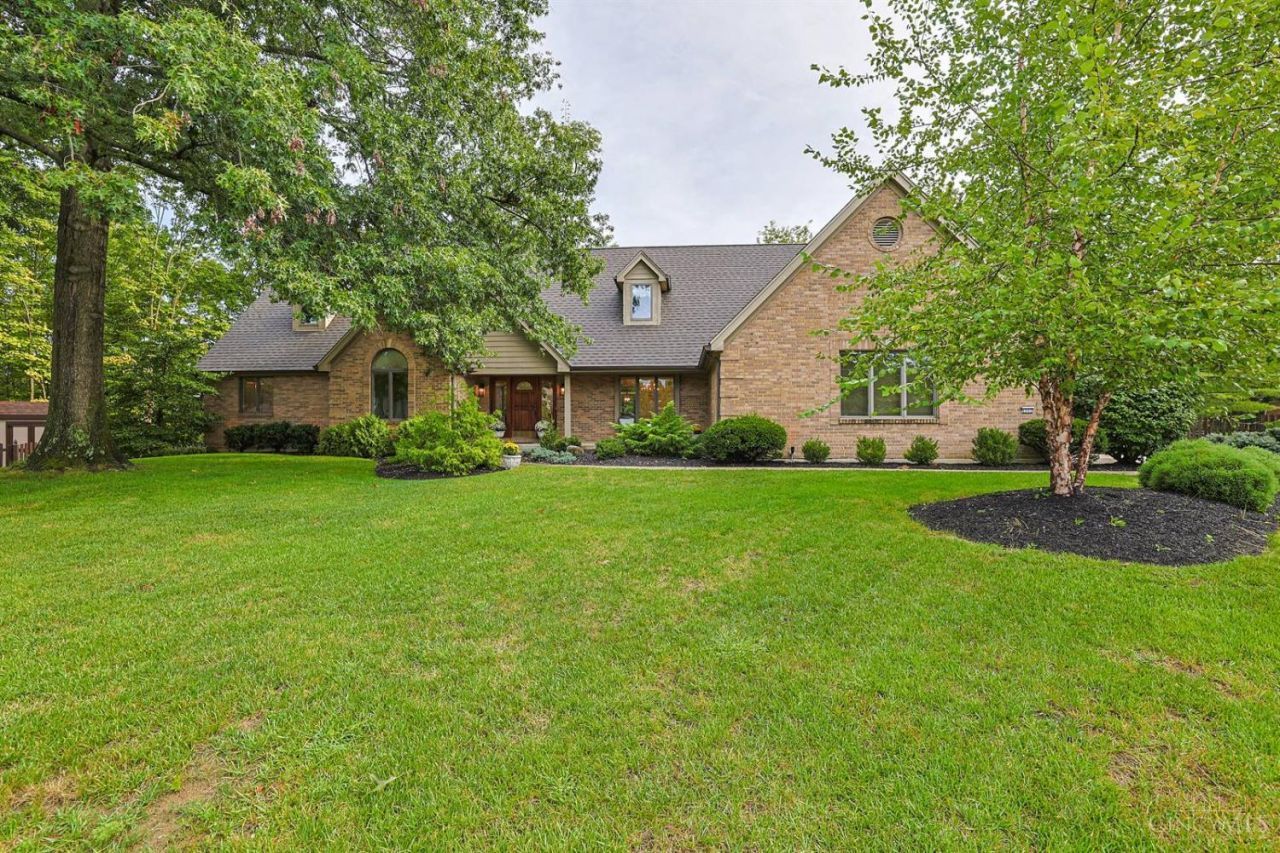
Don't miss this Custom built home! It's stately exterior & elevated cul-de-sac setting make a distinguished 1st impression. The home was thoughtfully designed to embrace its natural surroundings w/expansive windows a sunroom & deck overlooking the private wooded backyard w/stream. Inside a dramatic marble foyer w/split staircase welcomes you with an immediate sense of scale & quality. The main level features a spacious primary suite, great room w/wood-burning fireplace that flows naturally into the dedicated den, sunroom & kitchen, as well as dining, living, laundry & 2 half baths. Designed w/large family gatherings in mind the expansive kitchen provides ample room for entertaining. Finished LL extends the living space with a full bar, rec area, bedroom, full bath & storage. Upstairs features bedroom w/ensuite bath, plus 2 add'l bedrooms connected by Jack-&-Jill bath. A distinctive residence offering generous living spaces quality craftsmanship and a level of privacy that is truly rare
Property Features
Property Type: Residential - Single Family
Basement: Yes
Basement: Full
Cooling: Central Air
Fireplaces: 1
Garage: 3
Heating: Forced Air, Gas
Home Style: Transitional
Lot Size: 0.73 Acres
Roof Type: Shingle
Stories: 2.0
Taxes: $10,110
Year Built: 1989
Amenities
9Ft + Ceiling
Crown Molding
Multi Panel Doors
Natural Woodwork
Vaulted Ceiling
Cul de sac
Deck
Enclosed Porch
Sprinklers
Yard Lights
Feature Descriptions
Access: City Street
Appliances: Dishwasher, Double Oven, Electric Cooktop, Garbage Disposal, Microwave, Refrigerator
Basement Fatures: Finished, WW Carpet, Other
Days on Site: 11
Exterior: Brick, Wood Siding
Fireplace Features: Brick, Gas, Wood
Flex Rooms: 4 Season Room, Bedroom, Screened Porch, Exercise Room
Foundation: Poured
Garage/Carport: Oversized, Side, Garage Attached
Gas: Natural
Great Room: Wall-to-Wall Carpet, Fireplace
Kitchen: Pantry, Planning Desk, Solid Surface Ctr, Eat-In, Tile Floor, Walkout, Island, Wood Cabinets
Lot Dimensions: 37.09 x 245.3
Mechanical Systems: Central Vacuum, Garage Door Opener, Intercom, Security System
Miscellaneous: Attic Storage, Ceiling Fan, Fountain, Recessed Lights
Parcel #: 620-0180-0357-00
Parking: On Street, Driveway
Primary Bathroom: Shower, Tile Floor, Double Vanity, Tub, Jetted Tub
Primary Bedroom: Bath Adjoins, Walk-in Closet, Walkout, Dressing Area, Wall-to-Wall Carpet
Rooms Total: 13
Security: yes
Sewer: Public Sewer
Special View Info: Woods
SQFT Basement: 2444
Study: Wall-to-Wall Carpet
Tax Abatement: No
Water: Public
Water Heater: Electric
Window Features: Other
Room Sizes
Primary Bedroom: 18 X 16 Level - 1
Bedroom 2: 13 X 14 Level - 2
Bedroom 3: 13 X 17 Level - 2
Bedroom 4: 15 X 22 Level - 2
Breakfast Room: 10 X 14 Level - 1
Dining Room: 14 X 13 Level - 1
Entry: 15 X 9 Level - 1
Great Room: 15 X 23 Level - 1
Living Room: 11 X 11 Level - 1
Laundry Room: 8 X 7 Level - 1
Recreation Room: 52 X 26 Level - Lower
Study/Den: 11 X 14 Level - 1
Local Schools
School District: Loveland Cty
Listed By / Shown By
Listed By
Agency Name: Sibcy Cline, Inc.
Agent Name: Molly Zuckerberg
Agency Phone: 513-793-2121

Shown By
Agent Name: Lydia Walls
Agent Phone: (937) 935-5597
Agency Title: Key Realty

Estimate Your Payment
Estimated Payment
$ 5,255.95 per month $4,194.73 Principal & Interest $842.50 Property Tax $218.72 Homeowner's Insurance
9202 Souffle Circle | MLS# 1894012
This single family home located at 9202 Souffle Circle, Symmes Township, OH 45140 is currently listed for sale with an asking price of $749,900. This property was built in 1989 and has 4 bedrooms and 4 full and 2 partial baths with 3436 sq. ft. Souffle Circle is located within the Loveland Cty school district. Search Symmes Township real estate on www.lydiawalls.com today.