
BEDS2
BATHS1 full
SQUARE FEET1,062
MLS#201843702
STATUSPending
PROPERTY TYPEResidential -
SUBDIVISIONT20N R6W
SCHOOLMarion
Property Description
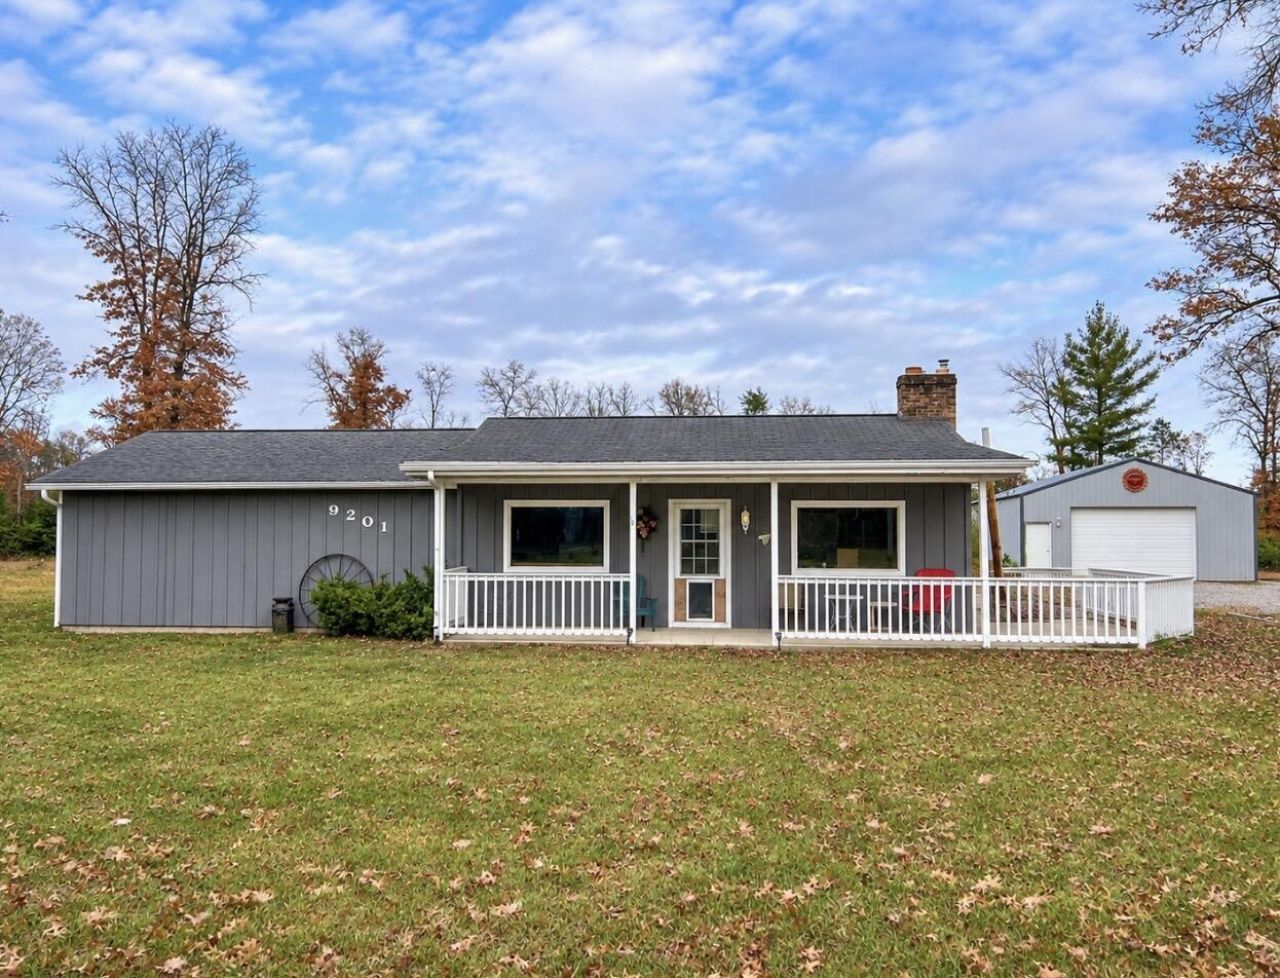
HUNTERS PARADISE ON 30 ACRES!!! Discover the endless possibilities this Northern Michigan property has to offer! Featuring a 2 bedroom, 1 bath home with just over 1,000 sq. ft of living space and a new furnace. The home offers a great opportunity to update and make it your own! Outdoors, youll find 30 acres of beautiful hunting land with established food plots, hunting blinds, and a mix of wooded acreage. A massive heated pole barn complete with water, electricity, a built in bar, and additional sleeping quarters in back, making it perfect for entertaining after a day in the woods! An additional oversized shed provides plenty of storage for equipment and recreational toys. Whether youre looking for a hunting retreat, recreational getaway, or year round residence, this property is it!
Property Features
Property Type: Residential -
Basement: None
Garage: 4
Heating: Forced Air, Natural Gas
Lot Size: 30.00 Acres
Stories: 1.0
Amenities
Ceiling Fan
Fireplace
Smoke Detector
Hunting Prop
Pole Building
Shed
Feature Descriptions
Appliances: Dishwasher, Dryer, Microwave, Refrigerator, Range/Oven, Washer
Date active: 2026-11-11
Days on Site: 9
Exterior: Block
Financing Available: Cash, Conventional Mortgage
Foundation: Crawl, Slab
Heating Y/N: Yes
Laundry: Main Level
Lot Dimensions: 30 acres
Parcel Number: 001-033-400-16; 001-033-400-13
Road Surface: Maintained
Security: Smoke Detector(s)
Sewer: Septic Tank
SQFT Above Grade: 1062
Water: Well
Room Sizes
Bathroom 1: 10 X 9 Level - 1st
Bedroom 1: 10 X 12 Level - 1st
Bedroom 2: 10 X 9 Level - 1st
Dining Room: combo Level - 1st
Family Room: combo Level - 1st
Kitchen: 23 X 20 Level - 1st
Living Room: 20 X 13 Level - 1st
Utility Room: 6 X 7 Level - 1st
Local Schools
School District: Marion
Listed By / Shown By
Listed By
Agency Name: CB Schmidt Houghton Lake
Shown By
Agent Name: Lydia Walls
Agent Phone: (937) 935-5597
Agency Title: Key Realty

Estimate Your Payment
Estimated Payment
$ 1,383.06 per month $1,314.52 Principal & Interest $0.00 Property Tax (data not provided by mls) $68.54 Homeowner's Insurance
9201 W Pine Road | MLS# 201843702
This home located at 9201 W Pine Road, Marion, MI 49665 is currently listed for sale with an asking price of $235,000. This property has 2 bedrooms and 1 full baths with 1062 sq. ft. W Pine Road is located in the T20N R6W subdivision within the Marion school district. Search T20N R6W real estate on www.lydiawalls.com today.