
BEDS4
BATHS2 full 1 partial
SQUARE FEET2,244
MLS#S5146557
STATUSActive
PROPERTY TYPEResidential - Single Family
SUBDIVISIONSUNBROOKE
Property Description
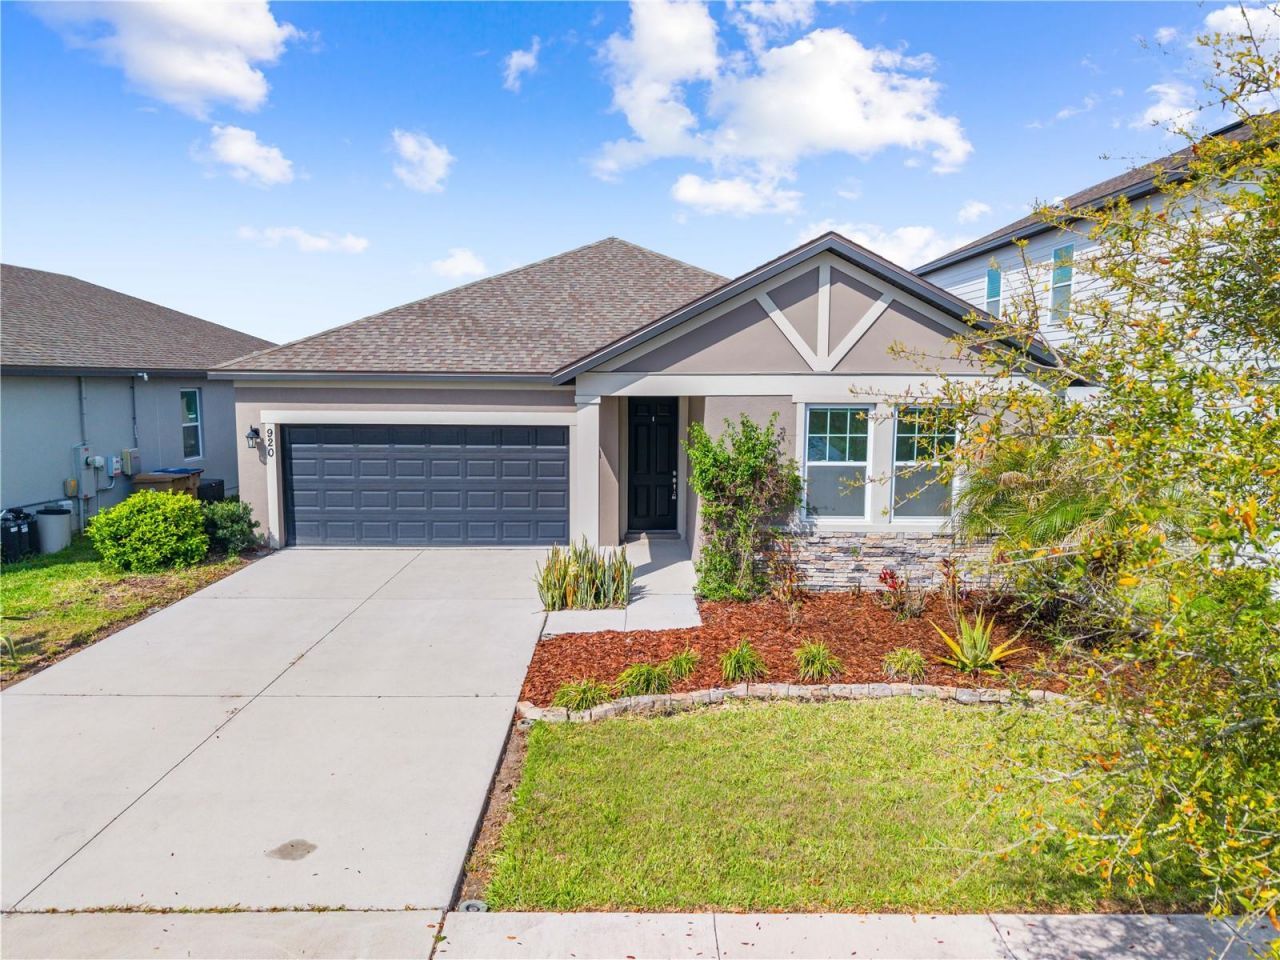
SPACE, COMFORT, AND A PEACEFUL POND VIEW-WELCOME TO 920 LIVESTOCK LOOP! Now offering $5,000 towards buyers closing costs!! Built in 2021, this 4-bedroom, 2.5-bath home offers 2,244 square feet of thoughtfully designed living space in the Sunbrooke community. Step inside to a bright, open floor plan featuring 10-foot ceilings, 9-foot doors, luxury vinyl flooring, and plenty of natural light. The kitchen sits at the heart of the home with a large center island, granite countertops, ample cabinetry, and a walk-in pantry, flowing seamlessly into the dining and living areas. The spacious primary suite features dual sinks, a walk-in shower, stone countertops, and a generous walk-in closet. Three additional bedrooms provides flexible space for guests, a home office, hobbies, or additional living needs. Step outside to the covered lanai and enjoy peaceful pond views with no rear neighbor directly behind you-the perfect setting for morning coffee, evening sunsets, or simply unwinding at the end of the day. With over 2,200 square feet, a two-car garage, and a beautiful pond setting, this home offers plenty of space inside and out. Conveniently located near Lake Nona, shopping, dining, and major roadways.
Property Features
Property Type: Residential - Single Family
Cooling: Central Air
Fenced: Yes
Garage: 2 car attached
Heating: Central
Home Style: Florida
Lot Size: 0.14 Acres
Roof Type: Shingle
Stories: 1.0
Taxes: $5,258
Year Built: 2021
Amenities
Ceiling Fans(s)
Eat-in Kitchen
High Ceilings
Kitchen/Family Room Combo
Living Room/Dining Room Combo
Open Floorplan
Primary Bedroom Main Floor
Walk-In Closet(s)
Sidewalk
Feature Descriptions
Appliances: Convection Oven, Dishwasher, Disposal, Ice Maker, Microwave, Refrigerator
Association Amenities: Clubhouse, Playground, Pool
Community Features: Community Mailbox, Street Lights
Days on Site: 189
Directions: SR 417N TO NARCOOSSEE RD SOUTH LEFT ONTO JONES RD RIGHT ON TO STONEBRIDGE RANCH RD LEFT ONTO BAR RANCH RIGHT ONTO LIVESTOCK LOOP
Exterior: Block, Stucco
Fencing: Fenced
Flood Zone Code: X
Flooring: Carpet, Luxury Vinyl, Tile
Foundation: Slab
Frontage Pond: 50
HOA Fee: 936/ Annually
HOA Y/N: Yes
Home Warranty Y/N: No
Listing Terms: Cash, Conventional, FHA, VA Loan
Lot: Landscaped, Sidewalk, Paved
Lot Dimensions: 0.14
Other Equipment: Irrigation Equipment
Ownership: Fee Simple
Pets Allowed: Yes
Property Attached Y/N: No
Property Sub-Type: Single Family Residence
Sewer: Public Sewer
Showing Instructions: Combination Lock Box
Special Sale Provisions: None
Utilities: BB/HS Internet Available, Cable Available, Electricity Available, Fiber Optics, Public, Sprinkler Recycled, Water Available
Water: Public
Water Access Y/N: No
Waterfront Features: Pond
Water View: Pond
Zoning: PD
Local Schools
Middle School: Narcoossee Middle
Elementary School: Narcoossee Elementary
Listed By / Shown By
Listed By
Agency Name: CORCORAN CONNECT LLC
Agency Contact: 407-953-9118
Shown By
Agent Name: Lydia Walls
Agent Phone: (937) 935-5597
Agency Title: Key Realty

Estimate Your Payment
Estimated Payment
$ 2,880.60 per month $2,321.39 Principal & Interest $438.17 Property Tax $121.04 Homeowner's Insurance
920 Livestock Loop | MLS# S5146557
This single family home located at 920 Livestock Loop, Saint Cloud, FL 34771 is currently listed for sale with an asking price of $415,000. This property was built in 2021 and has 4 bedrooms and 2 full and 1 partial baths with 2244 sq. ft. Livestock Loop is located in the SUNBROOKE subdivision. Search SUNBROOKE real estate on www.lydiawalls.com today.