
BEDS3
BATHS2 full
SQUARE FEET1,310
MLS#1895544
STATUSActive
PROPERTY TYPEResidential - Single Family
SCHOOLFairfield
Property Description
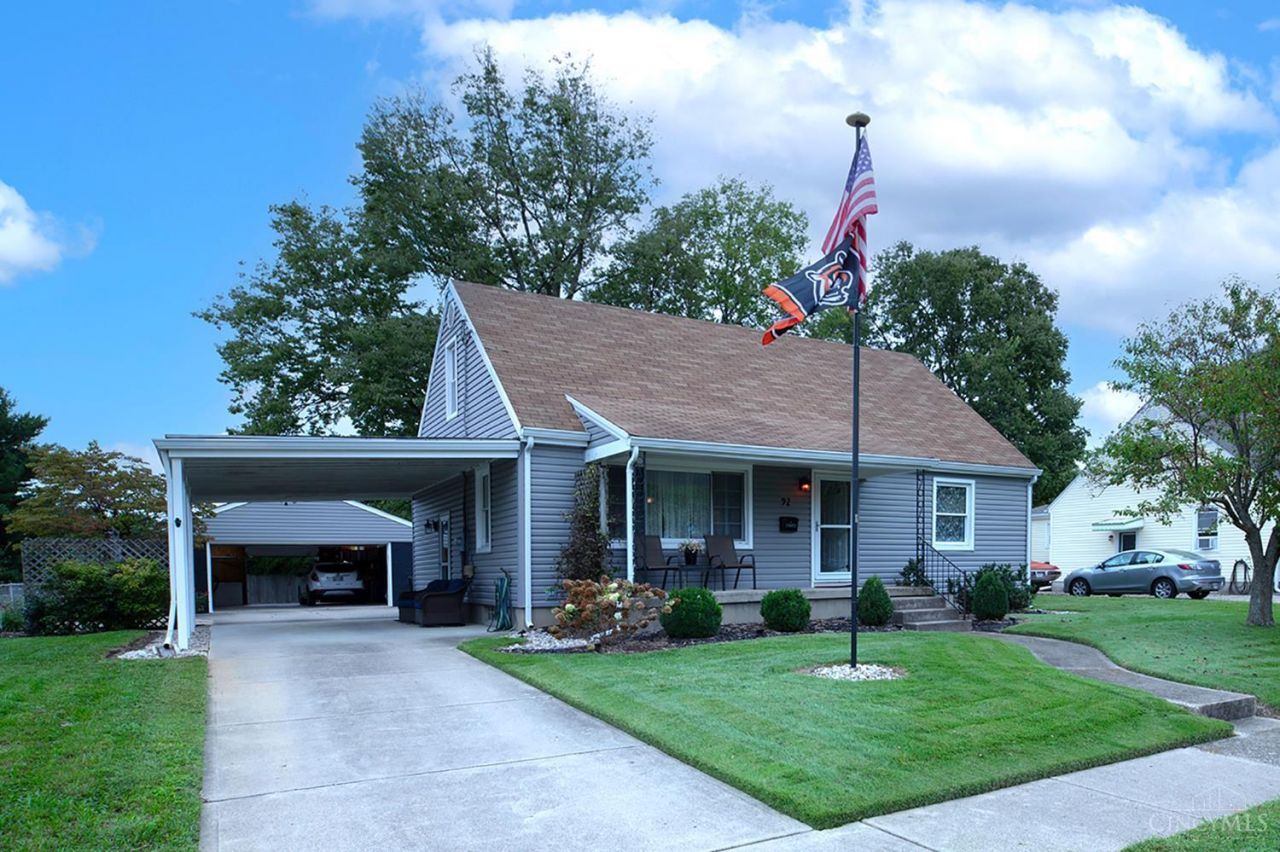
Welcome home to 92 Lindale Dr, a beautifully updated 3-bedroom, 2 full bath Cape Cod in Fairfield. The main floor features a desirable first-floor primary bedroom and an updated kitchen with granite countertops, stainless steel appliances, and rich wood cabinetry. The main-level full bath includes a tiled walk-in shower with a built-in seat. The partially finished lower level is made for entertaining, with a large rec room, electric fireplace, full bar with a second kitchen, and a second full bath. Upstairs, a 35-foot bedroom offers flexible space for a bedroom, office, or bonus room. Outside, you'll find covered space at every turn: a covered front porch, an attached carport currently used as a covered patio, and a covered porch off the oversized detached 2-car garage. That garage is the only oversized one in the neighborhood, with room for vehicles, storage, or a workshop. All of it sits on a level backyard. Move-in ready with character and space inside and out.
Property Features
Property Type: Residential - Single Family
Basement: Yes
Basement: Full
Cooling: Ceiling Fans, Central Air
Fireplaces: 1
Garage: 2
Heating: Forced Air, Gas
Home Style: Cape Cod
Lot Size: 0.24 Acres
Roof Type: Shingle
Stories: 1.5
Taxes: $0
Year Built: 1956
Feature Descriptions
Access: City Street, Paved Road
Appliances: Electric Cooktop, Microwave, Oven/Range, Refrigerator
Basement Fatures: Part Finished, Vinyl Floor, Fireplace, Glass Blk Wind
Carport Spaces: 1
Days on Site: 1
Exterior: Vinyl Siding
Fireplace Features: Electric
Foundation: Poured
Garage/Carport: Oversized, Carport Attached, Rear, Garage Detached
Gas: Natural
Kitchen: Galley, Window Treatment, Wood Cabinets, Wood Floor, Marble/Granite/Slate
Lot Dimensions: 70x150
Mechanical Systems: Garage Door Opener, Sump Pump
Miscellaneous: 220 Volt, Ceiling Fan, Recessed Lights, Smoke Alarm
Parcel #: A0700052000044
Parking: On Street, Driveway
Primary Bathroom: Built-In Shower Seat, Shower, Tile Floor, Window Treatment, Marb/Gran/Slate
Primary Bedroom: Window Treatment, Wood Floor
Rooms Total: 10
Sewer: Public Sewer
SQFT Basement: 941
Study: Window Treatment, Wood Floor
Tax Abatement: No
Topography: Cleared, Level
Water: Public
Water Heater: Gas
Window Features: Double Hung
Room Sizes
Primary Bedroom: 14 X 13 Level - 1
Bedroom 2: 35 X 12 Level - 2
Bedroom 3: 11 X 11 Level - 1
Living Room: 20 X 13 Level - 1
Laundry Room: 15 X 19 Level - Lower
Recreation Room: 22 X 16 Level - Lower
Study/Den: 11 X 11 Level - 1
Local Schools
School District: Fairfield
Listed By / Shown By
Listed By
Agency Name: eXp Realty
Agent Name: Aubrey Ballinger
Agency Phone: 8662124991

Shown By
Agent Name: Lydia Walls
Agent Phone: (937) 935-5597
Agency Title: Key Realty

Estimate Your Payment
Estimated Payment
$ 1,736.19 per month $1,650.15 Principal & Interest $0.00 Property Tax (data not provided by mls) $86.04 Homeowner's Insurance
92 Lindale Drive | MLS# 1895544
This single family home located at 92 Lindale Drive, Fairfield, OH 45014 is currently listed for sale with an asking price of $295,000. This property was built in 1956 and has 3 bedrooms and 2 full baths with 1310 sq. ft. Lindale Drive is located within the Fairfield school district. Search Fairfield real estate on www.lydiawalls.com today.