
BEDS3
BATHS3
MLS#6012564
STATUSActive
PROPERTY TYPEResidential - Single Family
SUBDIVISIONElevate at Percheron
Property Description
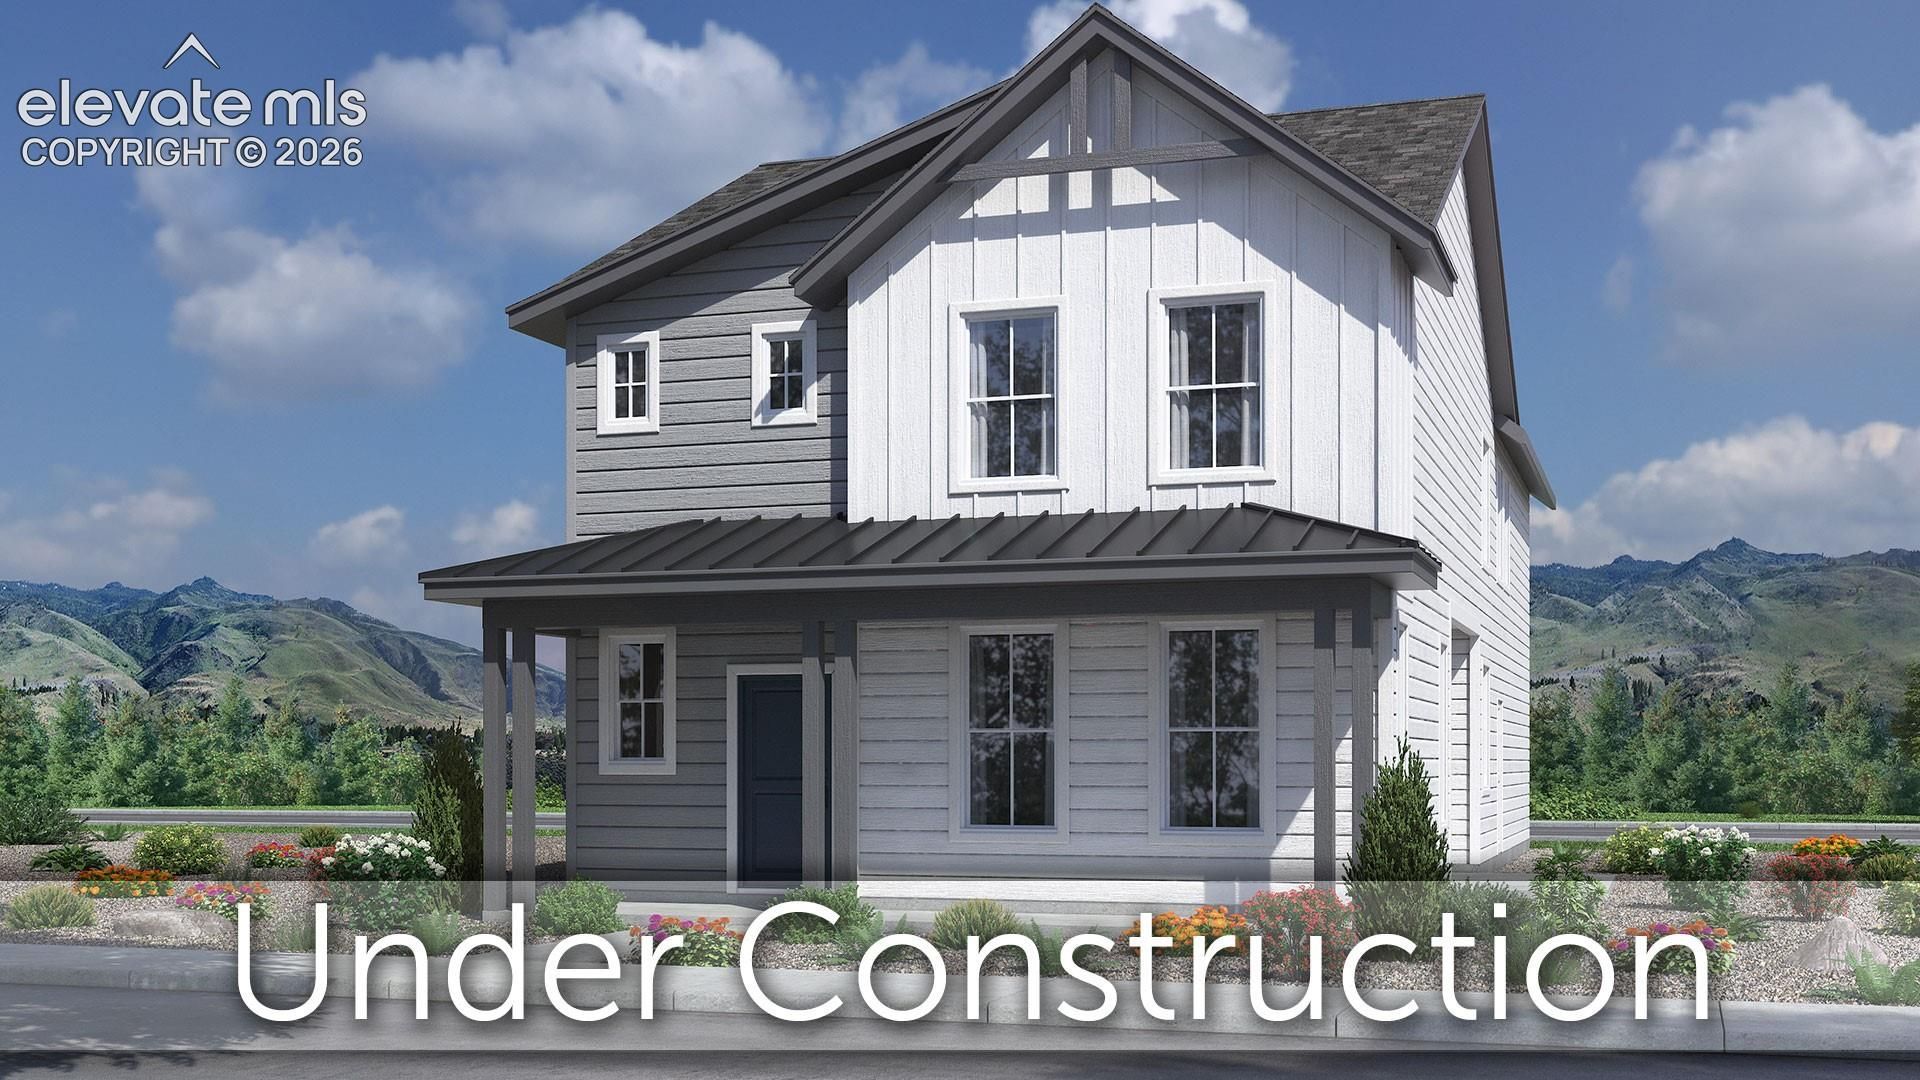
Ready in January. Palette two-story home in Percheron. 3 bedroom, 2.5 bathroom, office, 2 car garage home with ADU. The exterior of the house showcases a farmhouse design. The kitchen features maple cabinets in an ash stain, elegant Calacatta Belaros Quartz countertops, an island for additional workspace, a walk-in pantry, and stainless steel appliances. The dining room seamlessly connects to a patio area, perfect for unwinding and enjoying the outdoors accessible through a large sliding glass door. Work comfortably from the private home office located off of the dining area. The upper level hosts three bedrooms, two baths and a laundry area. Additionally, the home comes equipped with air conditioning, smart home package and radon mitigation system. The accessory dwelling unit (ADU), situated above the two-car garage and accessible through a separate entrance, presents an excellent opportunity for a rental space. This space consists of a living area, full kitchen, one bedroom, full bath, and dedicated stackable laundry space. Nestled in a covenant-controlled community, this home includes landscaping and fencing, providing a polished and well-maintained exterior. Seller incentives available. Built by Classic Homes.
Property Features
Property Type: Residential - Single Family
Cooling: Central Air
Heating: Forced Air
Lot Size: 0.08 Acres
Roof Type: Composite Shingle
Stories: 2.0
Taxes: $1,883
Year Built: 2026
Feature Descriptions
Builder Model: Palette + ADU 2243A
Builder Name: Classic Homes
Days on Site: 9
Existing Utilities: Cable Not Available, Electricity Connected, Natural Gas Connected
Exterior: Fiber Cement, Masonite Type, Stone
Floor Plan: 2 Story
Garage Type: Attached
LotDescription: See Prop Desc Remarks
Sewer: Sewer
Water: Municipal
Room Sizes
Living Room: 11 X 9 Level - Main
Bedroom: 11 X 11 Level - Upper
Bedroom: 11 X 11 Level - Upper
Kitchen: 12 X 12 Level - Main
Dining Room: 11 X 9 Level - Main
Office: 7 X 7 Level - Main
Bedroom Primary: 14 X 15 Level - Upper
Listed By / Shown By
Listed By
Agency Name: Classic Residential Services
Agency Phone: 719-592-9333
Shown By
Agent Name: Lydia Walls
Agent Phone: (937) 935-5597
Agency Title: Key Realty

Estimate Your Payment
Estimated Payment
$ 3,682.26 per month $3,350.64 Principal & Interest $156.92 Property Tax $174.71 Homeowner's Insurance
9198 Kurie Mine Lane | MLS# 6012564
This single family home located at 9198 Kurie Mine Lane, Colorado Springs, CO 80908 is currently listed for sale with an asking price of $599,000. This property was built in 2026 and has 3 bedrooms. Kurie Mine Lane is located in the Elevate at Percheron subdivision. Search Elevate At Percheron real estate on www.lydiawalls.com today.