
BEDS2
BATHS1 full
SQUARE FEET864
MLS#20100255
STATUSPending
PROPERTY TYPEResidential - Single Family
SCHOOLAshland City
Property Description
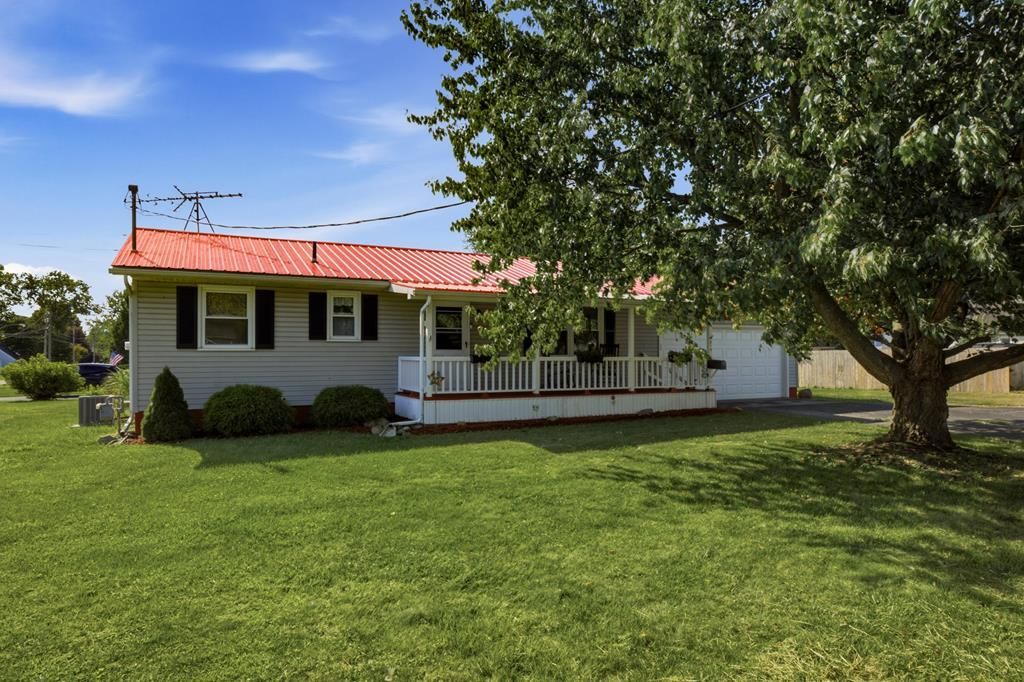
Welcome to this move-in-ready home! The kitchen includes a convenient pantry, and all appliances, including the first-floor stackable washer and dryer, will remain with the home. The finished basement offers a comfortable family room along with a possible third bedroom, providing flexible space for guests, a home office, or hobbies. Glass block windows add durability and natural light. Recent updates include a new hot water tank (2021), fresh interior paint, and new carpeting. Outside, you'll find a detached two-car garage with an automatic opener, plus a charming she shed complete with electricity'?perfect for a workshop, studio, or relaxing retreat.
Property Features
Property Type: Residential - Single Family
Basement: Full, Partially Finished
Basement: Yes
Cooling: Central Air
Heating: Forced Air, Natural Gas
Lot Size: 0.31 Acres
Roof Type: Metal
Stories: 1.0
Taxes: $1,141
Year Built: 1973
Feature Descriptions
Additional Structures: Shed(s)
Appliances: Electric Water Heater, Gas Range, Oven, Refrigerator
Days on Site: 5
Exclusions: Ring Camera
Exterior: Vinyl Siding
Financing: Cash, Conventional, FHA, USDA Loan, VA Loan
Flooring: Carpet, Plank
Garage Y/N: Yes
Interior: Shower/Tub, Eat-in Kitchen
Lot: Lawn, City Lot
Lot Dimensions: 126 x 106
Parcel #: P43060004100
Parking: Paved Driveway, Garage, Garage Door Opener
Parking Total: 6
Patio/Porch: Patio, Porch
Rooms Total: 5
Sewer: Public Sewer
Structure Type: Onsite Built
Water: Public
Room Sizes
Primary Bedroom: 12.00 X 11.00 Level - Main
Bedroom 2: 11.00 X 10.00 Level - Main
Family Room: 19.00 X 10.00 Level - Lower
Kitchen: 7.00 X 19.00 Level - Main
Living Room: 17.00 X 11.00 Level - Main
Local Schools
School District: Ashland City
Listed By / Shown By
Listed By
Agency Name: Coldwell Banker Ward Real Estate
Agent Name: Team Patton
Agency Phone: 419-281-2000

Shown By
Agent Name: Lydia Walls
Agent Phone: (937) 935-5597
Agency Title: Key Realty

Estimate Your Payment
Estimated Payment
$ 1,183.88 per month $1,034.84 Principal & Interest $95.08 Property Tax $53.96 Homeowner's Insurance
919 Masters Ave | MLS# 20100255
This single family home located at 919 Masters Ave, Ashland, OH 44805 is currently listed for sale with an asking price of $185,000. This property was built in 1973 and has 2 bedrooms and 1 full baths with 864 sq. ft. Masters Ave is located within the Ashland City school district. Search Ashland real estate on www.lydiawalls.com today.