
BEDS1
BATHS1 full
SQUARE FEET726
MLS#1894754
STATUSActive
PROPERTY TYPEResidential - Condominium
SCHOOLKings
Property Description
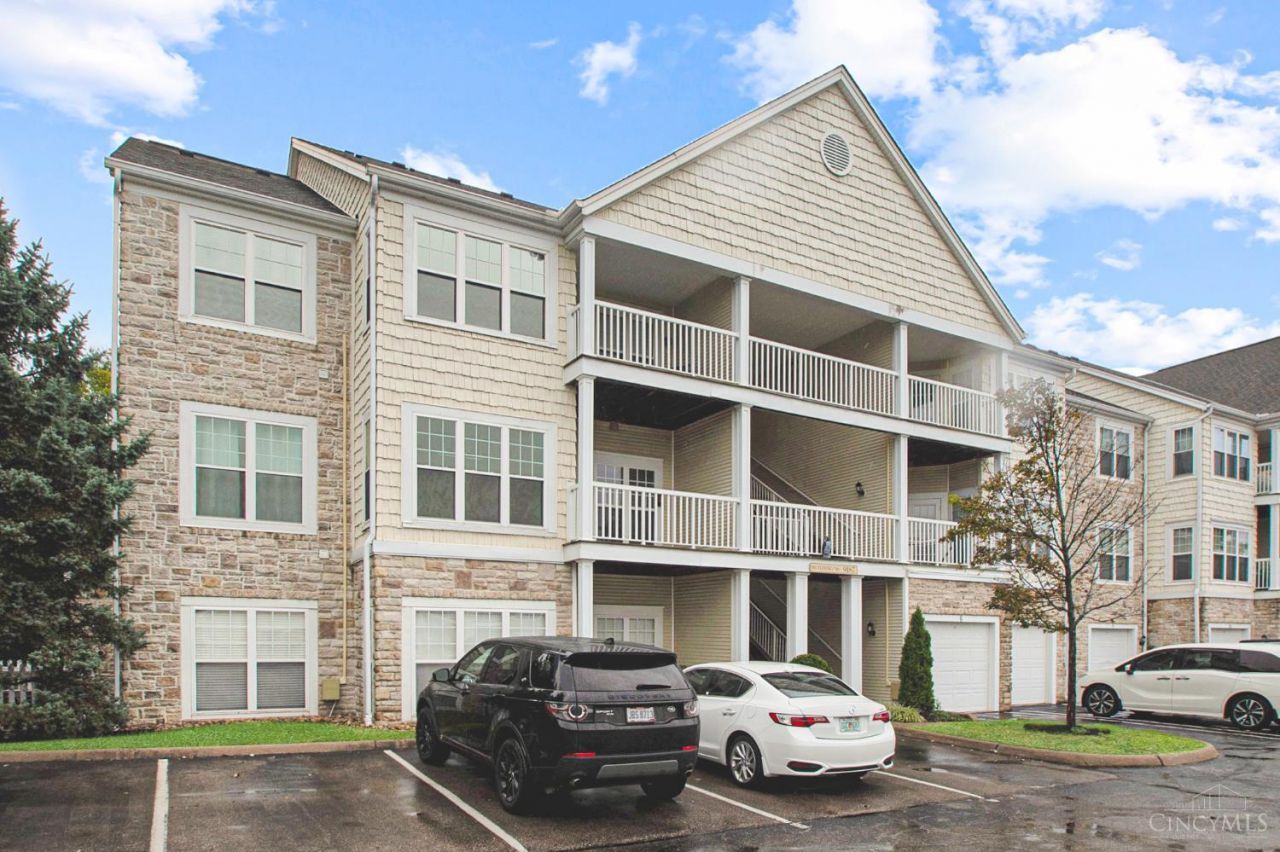
Enjoy easy, low-maintenance living in the highly desirable Nantucket community! This inviting one-bedroom condo features LVP flooring throughout and a spacious, open design ideal for everyday living and entertaining. The large living room flows into the dining area and island kitchen, complete with granite countertops and stainless-steel appliances. Step from the dining area onto the private deckperfect for morning coffee or relaxing at the end of the day. The generous bedroom offers a walk-in closet and adjoining full bath, while a convenient laundry closet keeps everything close at hand. Nantucket residents enjoy an amenity-filled lifestyle with a swimming pool, fitness center, clubhouse, movie theater and putting green. HOA dues include water and trash. A wonderful location with so much to enjoy just steps from home!
Property Features
Property Type: Residential - Condominium
Basement: None
Cooling: Central Air
Heating: Forced Air, Gas
Home Style: Traditional
Lot Size: 0.01 Acres
Roof Type: Shingle
Stories: 1.0
Taxes: $2,564
Year Built: 2003
Amenities
Crown Molding
Balcony
Feature Descriptions
Appliances: Dishwasher, Dryer, Microwave, Oven/Range, Refrigerator, Washer
Association Includes: SnowRemoval, Trash, Water, AssociationDues, Clubhouse, ExerciseFacility, LandscapingCommunity, PlayArea, Pool, ProfessionalMgt
Association Name: Associa
Condo: Other
Days on Site: 7
Exterior: Brick, Vinyl Siding
Foundation: Poured
Garage/Carport: None
Gas: Natural
HOA Fee: 352/Monthly
HOA Y/N: 1
Kitchen: Island, Marble/Granite/Slate
Parcel #: 16-20-176-056
Primary Bathroom: Tile Floor, Tub w/Shower
Primary Bedroom: Bath Adjoins, Walk-in Closet, Wall-to-Wall Carpet
Rooms Total: 4
Sewer: Public Sewer
Tax Abatement: No
Unit Entry Level: 2
Water: Public
Water Heater: Electric
Window Features: Vinyl, Insulated
Room Sizes
Primary Bedroom: 14 X 11 Level - 1
Dining Room: 10 X 6 Level - 1
Living Room: 16 X 12 Level - 1
Local Schools
School District: Kings
Listed By / Shown By
Listed By
Agency Name: Keller Williams Advisors
Agent Name: Kimberly Mansfield
Agency Phone: 513-766-9200

Shown By
Agent Name: Lydia Walls
Agent Phone: (937) 935-5597
Agency Title: Key Realty

Estimate Your Payment
Estimated Payment
$ 1,283.04 per month $1,016.38 Principal & Interest $213.67 Property Tax $53.00 Homeowner's Insurance
9187 Yarmouth Drive, Unit D | MLS# 1894754
This condo located at 9187 Yarmouth Drive, Unit D, Deerfield Township, OH 45140 is currently listed for sale with an asking price of $181,700. This property was built in 2003 and has 1 bedrooms and 1 full baths with 726 sq. ft. Yarmouth Drive, Unit D is located within the Kings school district. Search Deerfield Township real estate on www.lydiawalls.com today.