
BEDS1
BATHS1 full
SQUARE FEET726
MLS#1895515
STATUSActive
PROPERTY TYPEResidential - Condominium
SCHOOLKings
Property Description
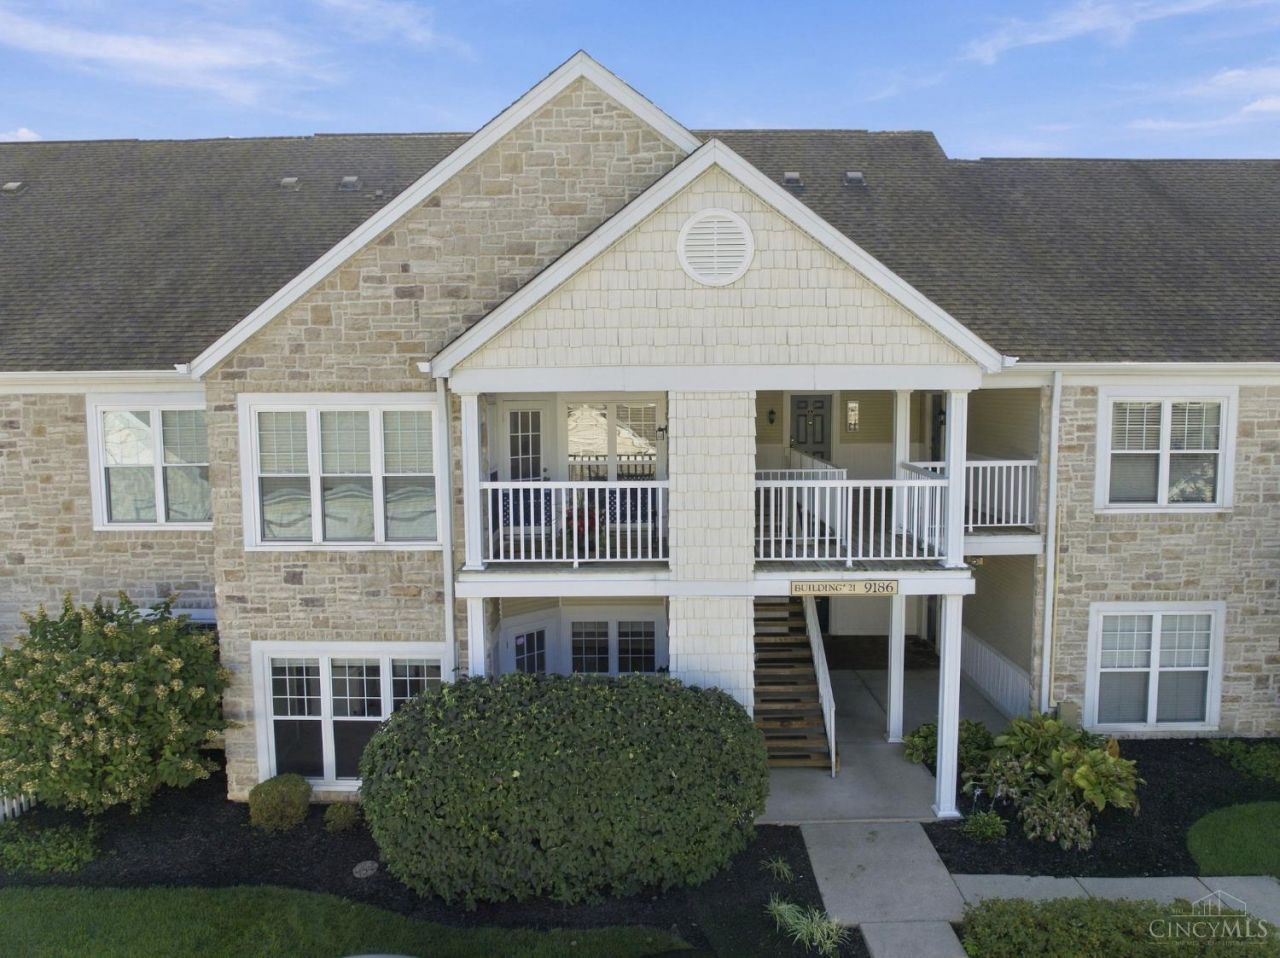
Nicely updated true *no steps ranch condo* in fun resort feel Nantucket pool community! Bright, airy, sun-filled, bright white kitchen cabinets & granite countertops, glass tile backsplash, + patio with storage closet! 1 bedroom, 1 full bath, 9' ceilings & open floor plan! BRAND NEW CARPETING installed 9-28-26. Freshly painted! Large bath with huge soaking tub, upgraded tile in bath, granite vanity! Washer & dryer included! Nantucket community amenities include: community pool, putting green, fitness center, trails, jacuzzi, pet park, business center w/coffee station, sand volleyball, basketball court, movie theater, community events, etc! Water included in HOA. Please see last pic for list of amenities for Nantucket Loveland resort community!
Property Features
Property Type: Residential - Condominium
Basement: None
Cooling: Central Air
Heating: Electric
Home Style: Ranch
Lot Size: 0.01 Acres
Roof Type: Shingle
Stories: 1.0
Taxes: $2,650
Year Built: 2003
Amenities
9Ft + Ceiling
Patio
Feature Descriptions
Access: City Street
Appliances: Dishwasher, Dryer, Garbage Disposal, Microwave, Oven/Range, Refrigerator, Washer
Association Includes: MaintenanceExterior, SnowRemoval, Water, AssociationDues, LandscapingUnit, LandscapingCommunity, Pool, ProfessionalMgt, WalkingTrails
Association Name: Associa
Condo: Townhouse
Exterior: Stone, Vinyl Siding
Features: Pets Allowed, Private Entry, Laundry-In Unit
Foundation: Slab
Garage/Carport: None
Gas: None
HOA Fee: 352/Monthly
HOA Y/N: 1
Kitchen: Counter Bar, Tile Floor, Island, Marble/Granite/Slate
Lot Dimensions: condo
Mechanical Systems: Garage Door Opener
Miscellaneous: Recessed Lights, Smoke Alarm
Parcel #: 16-20-176-097
Parking: Concrete
Primary Bathroom: Tile Floor, Tub w/Shower, Marb/Gran/Slate
Primary Bedroom: Bath Adjoins, Walk-in Closet, Wall-to-Wall Carpet, Window Treatment
Rooms Total: 4
Sewer: Public Sewer
Tax Abatement: No
Topography: Cleared
Unit Entry Level: 1
Water: Public
Water Heater: Electric
Window Features: Double Hung, Vinyl
Room Sizes
Primary Bedroom: 14 X 11 Level - 1
Dining Room: 10 X 6 Level - 1
Entry: 5 X 5 Level - 1
Great Room: 16 X 12 Level - 1
Local Schools
School District: Kings
Listed By / Shown By
Listed By
Agency Name: Keller Williams Advisors
Agent Name: Vicki Sylvestre
Agency Phone: 513-874-3300

Shown By
Agent Name: Lydia Walls
Agent Phone: (937) 935-5597
Agency Title: Key Realty

Estimate Your Payment
Estimated Payment
$ 1,309.63 per month $1,034.84 Principal & Interest $220.83 Property Tax $53.96 Homeowner's Insurance
9186 Yarmouth Drive, Unit A | MLS# 1895515
This condo located at 9186 Yarmouth Drive, Unit A, Deerfield Township, OH 45140 is currently listed for sale with an asking price of $185,000. This property was built in 2003 and has 1 bedrooms and 1 full baths with 726 sq. ft. Yarmouth Drive, Unit A is located within the Kings school district. Search Deerfield Township real estate on www.lydiawalls.com today.