
BEDS3
BATHS2 full
SQUARE FEET1,635
MLS#226036943
STATUSComing Soon
PROPERTY TYPEResidential - Single Family
SUBDIVISIONPrestwick Green
SCHOOLOLENTANGY LOCAL
Property Description
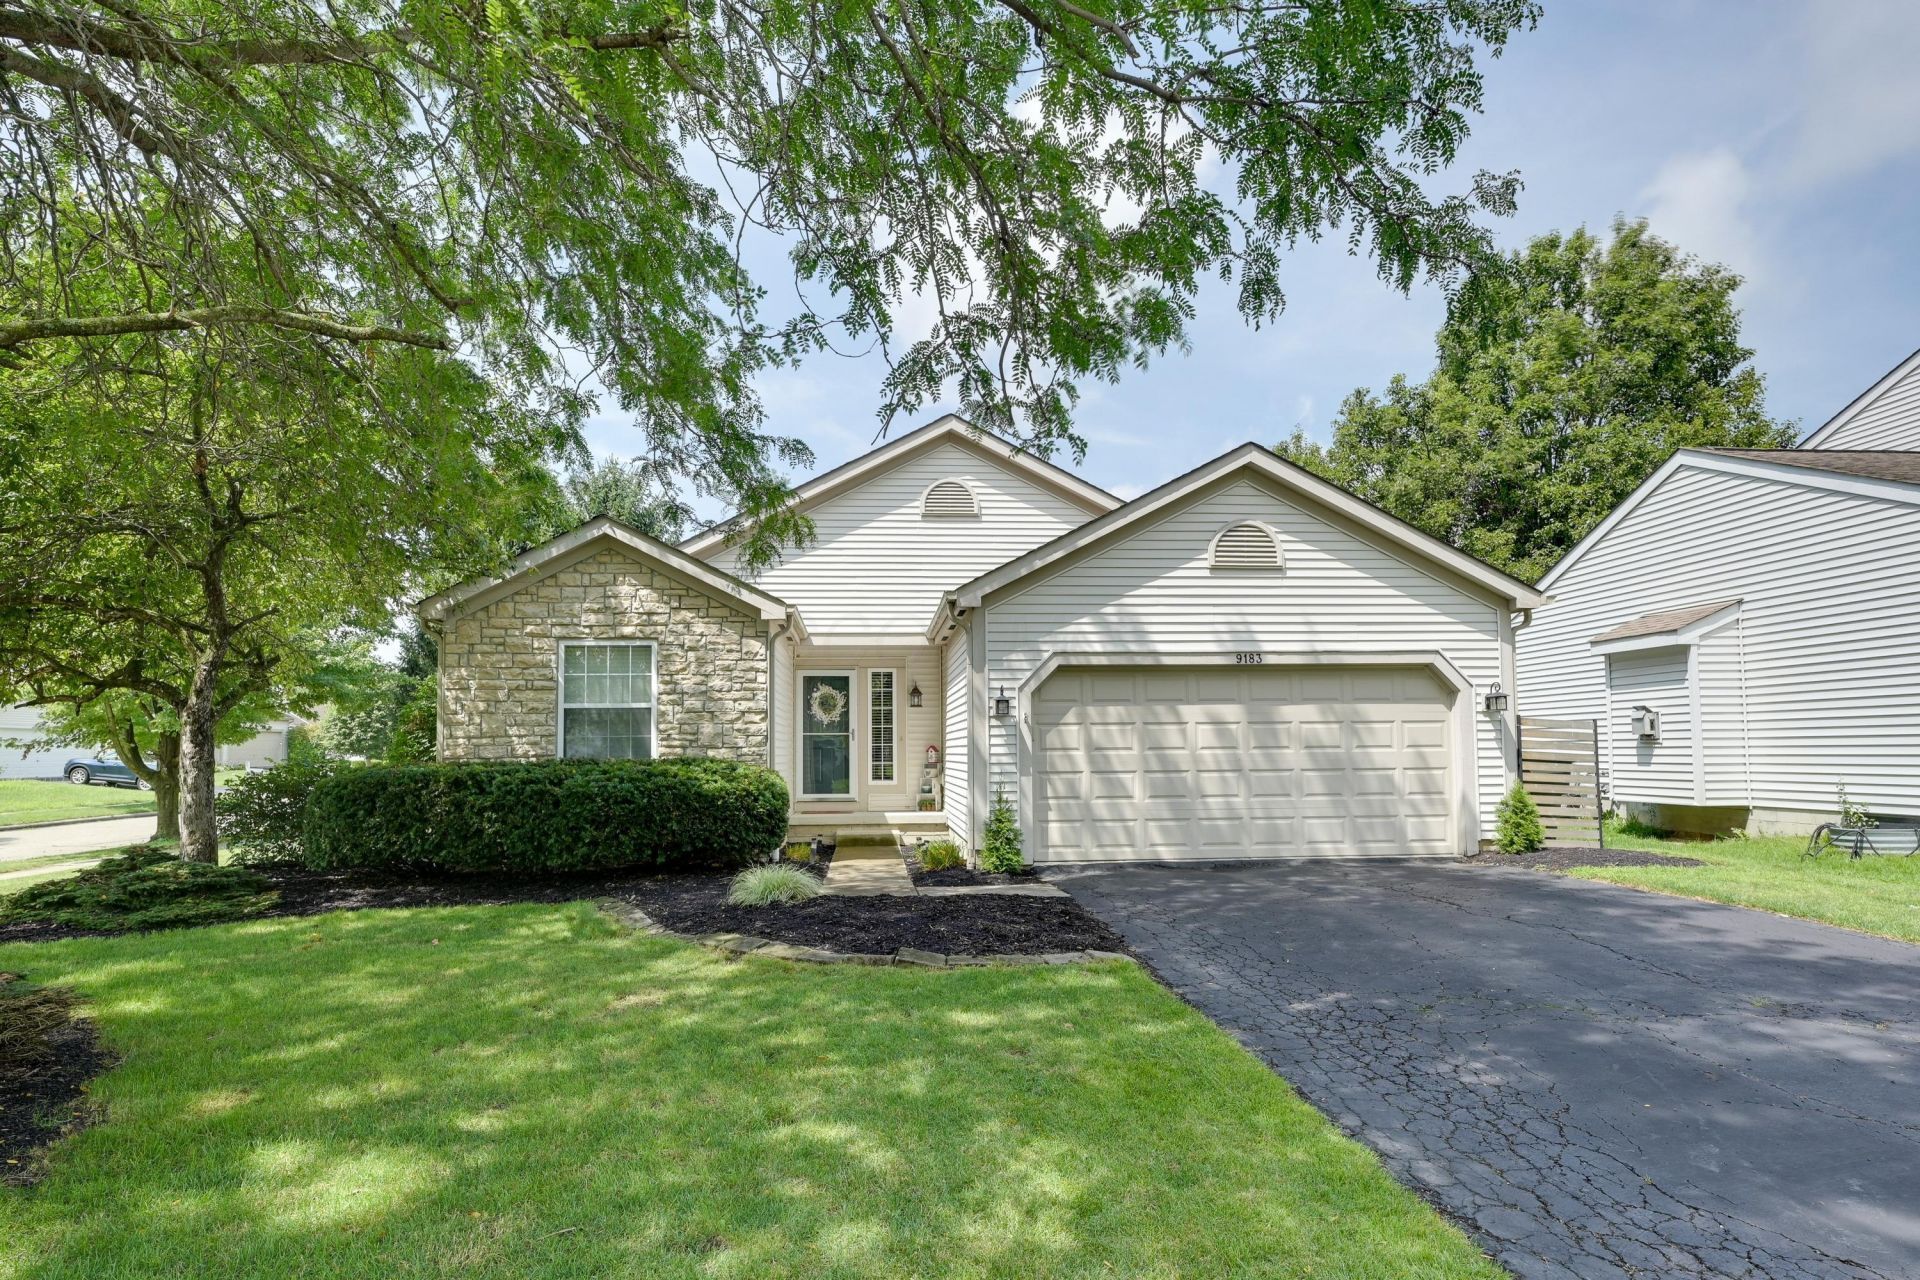
Absolutely stunning 3 Bedroom Ranch Home located in Olentangy's highly desirable Prestwick Green neighborhood with Olentangy Schools and Columbus taxes! This bright and inviting home offers an open floor plan with comfortable living spaces and thoughtful updates throughout. The spacious Great Room features a vaulted ceiling and gas fireplace with views of the private backyard! The Kitchen includes stainless steel appliances, ample cabinet and counter space and the removable central island. The generously sized Owner's Suite offers an Ensuite Bath with a double vanity, soaking tub and glass enclosed shower along with the impressive walk-in closet. Newer flooring throughout adds to the move in ready appeal. The Finished Basement provides an additional 325 square feet of living space, perfect for your Recreation Room, Home Office, and Gym! Outside, enjoy the large fully fenced yard with mature tress and the paver patio, ideal for relaxing or entertaining. Conveniently located near Polaris restaurants, shopping, and entertainment, with easy access to I-71. Don't miss this opportunity to enjoy one of the area's most sought after neighborhoods while benefiting from Columbus taxes!
Property Features
Property Type: Residential - Single Family
Basement: Crawl Space, Partial
Cooling: Central Air
Fireplaces: 1
Garage: 2 car attached
Heating: Forced Air
Home Style: Ranch
Lot Size: 0.18 Acres
Taxes: $5,103
Year Built: 2002
Feature Descriptions
Association/Condo Fee: 235
Exterior: Stone, Vinyl Siding
Fireplace: One, Gas Log
Flooring: Laminate, Carpet
HOA: Yes
Interior Amenities: Whirlpool/Tub
Parcel #: 318-431-03-007-000
Parking: Garage Door Opener, Attached Garage
Windows: Insulated All
Local Schools
School District: OLENTANGY LOCAL
Listed By / Shown By
Listed By
Agency Name: Meacham Real Estate Company
Agent Name: Timothy W Meacham
Agency Phone: 614-204-1069

Shown By
Agent Name: Lydia Walls
Agent Phone: (937) 935-5597
Agency Title: Key Realty

Estimate Your Payment
Estimated Payment
$ 2,711.72 per month $2,173.16 Principal & Interest $425.25 Property Tax $113.31 Homeowner's Insurance
9183 Prestwick Green Drive | MLS# 226036943
This single family home located at 9183 Prestwick Green Drive, Columbus, OH 43240 is currently listed for sale with an asking price of $388,500. This property was built in 2002 and has 3 bedrooms and 2 full baths with 1635 sq. ft. Prestwick Green Drive is located in the Prestwick Green subdivision within the OLENTANGY LOCAL school district. Search Prestwick Green real estate on www.lydiawalls.com today.