
BEDS4
BATHS2 full 1 partial
SQUARE FEET1,904
MLS#1889628
STATUSActive
PROPERTY TYPEResidential - Single Family
SCHOOLLakota
Property Description
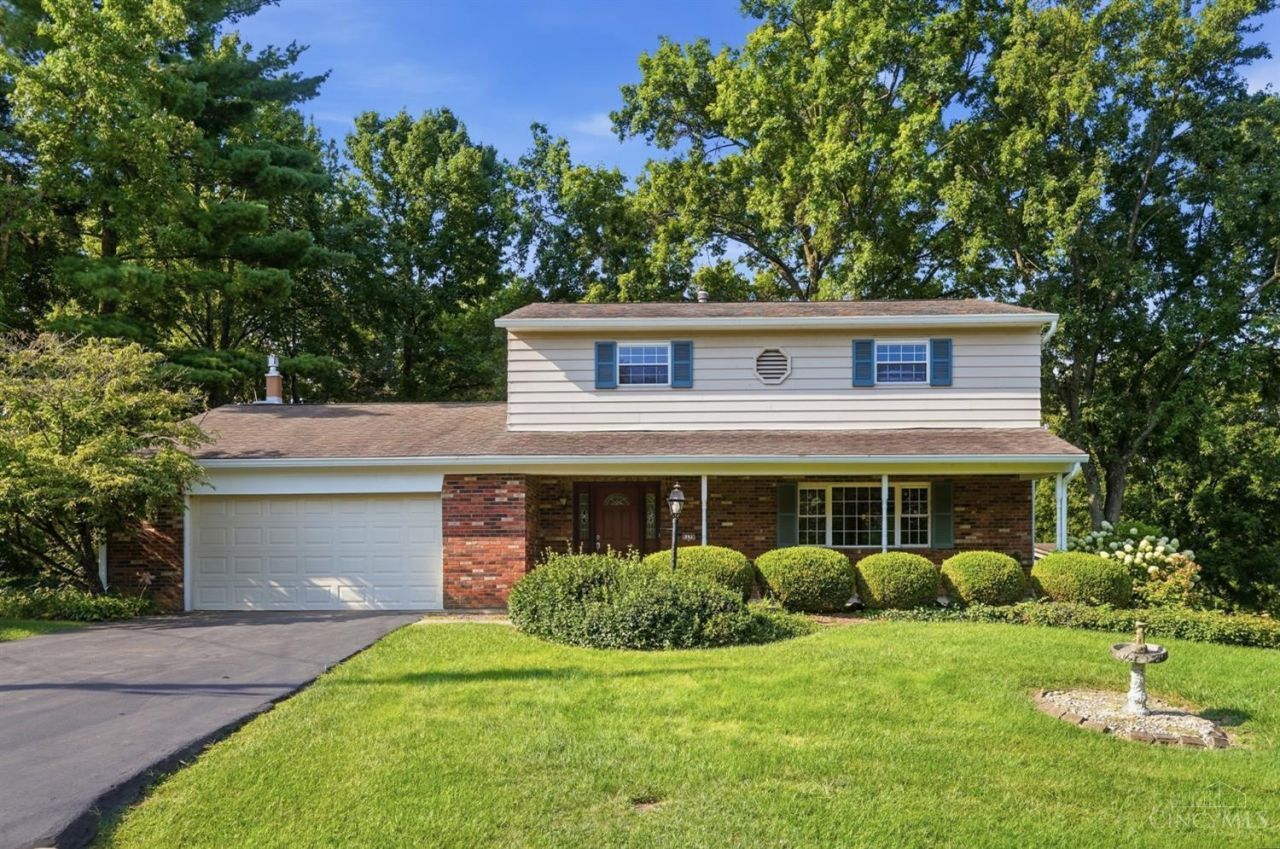
Wonderful family home in sought-after neighborhood ready for its next owners to make it their own! Nestled among towering mature trees and rolling lawns, this classic four-bedroom home offers hardwood floors, an open-concept kitchen, and a partially finished lower level. Move-in ready as it is, the home also presents the creative buyer a chance to add their own style and updates over time. Situated on a quiet cul-de-sac in a desirable community close to schools, parks, shopping, dining, and more, this is an opportunity you won't want to miss!
Property Features
Property Type: Residential - Single Family
Basement: Full
Basement: Yes
Cooling: Central Air
Fireplaces: 1
Garage: 2
Heating: Forced Air, Gas
Home Style: Traditional
Lot Size: 0.49 Acres
Roof Type: Shingle
Stories: 2.0
Taxes: $2,884
Year Built: 1969
Amenities
Corner Lot
Patio
Feature Descriptions
Appliances: Dishwasher, Garbage Disposal, Microwave, Oven/Range, Refrigerator
Basement Fatures: Part Finished, Concrete Floor
Exterior: Aluminum Siding, Brick
Family Room: Walkout, Fireplace, Wood Floor, Panel Walls
Fireplace Features: Brick
Foundation: Poured
Garage/Carport: Built in, Front, Garage Attached
Gas: Natural
Kitchen: Pantry, Counter Bar, Country, Eat-In, Wood Cabinets
Mechanical Systems: Garage Door Opener
Miscellaneous: Laundry Chute
Parcel #: M5620083000019
Parking: On Street, Driveway
Primary Bathroom: Shower, Tile Floor
Primary Bedroom: Bath Adjoins, Wood Floor
Rooms Total: 7
Sewer: Public Sewer
Tax Abatement: No
Water: Public
Water Heater: Electric
Window Features: Double Hung, Insulated
Room Sizes
Primary Bedroom: 16 X 11 Level - 2
Bedroom 2: 11 X 13 Level - 2
Bedroom 3: 15 X 10 Level - 2
Bedroom 4: 10 X 11 Level - 2
Breakfast Room: 12 X 10 Level - 1
Dining Room: 12 X 11 Level - 1
Entry: 12 X 10 Level - 1
Family Room: 12 X 22 Level - 1
Living Room: 19 X 12 Level - 1
Local Schools
School District: Lakota
Listed By / Shown By
Listed By
Agency Name: Keller Williams Advisors
Agent Name: Douglas Manzler
Agency Phone: 513-766-9200

Shown By
Agent Name: Lydia Walls
Agent Phone: (937) 935-5597
Agency Title: Key Realty

Estimate Your Payment
Estimated Payment
$ 2,535.04 per month $2,180.99 Principal & Interest $240.33 Property Tax $113.72 Homeowner's Insurance
9179 Revere Run | MLS# 1889628
This single family home located at 9179 Revere Run, West Chester, OH 45069 is currently listed for sale with an asking price of $389,900. This property was built in 1969 and has 4 bedrooms and 2 full and 1 partial baths with 1904 sq. ft. Revere Run is located within the Lakota school district. Search West Chester real estate on www.lydiawalls.com today.