
BEDS4
BATHS2 full
SQUARE FEET1,787
MLS#20100796
STATUSActive
PROPERTY TYPEResidential - Single Family
SCHOOLNorthwestern
Property Description
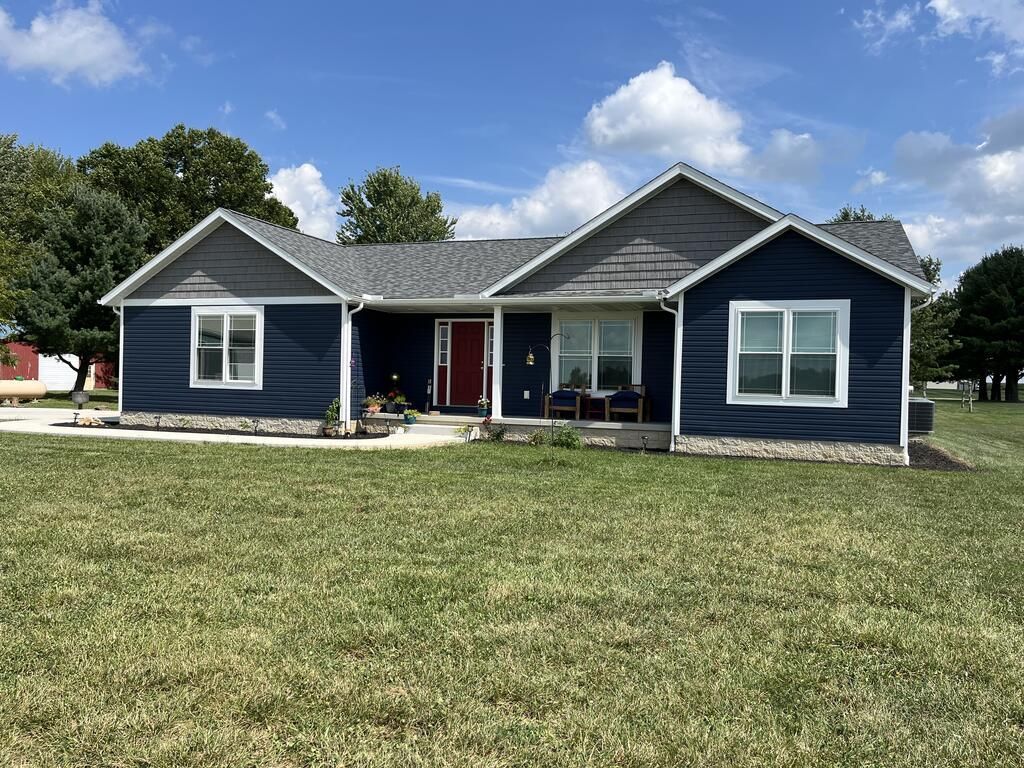
Home based business or lots of storage for your personal use awaits you here. 3 acres in Northwestern School District with a newer home built in 2023. The home features 1787 SF of living space with a split floorplan design on the main floor. Hardwood floors in the great room and kitchen bring this space all together. The kitchen features a large center island, stainless appliances, cabinets and pantry with lots of pull-outs and plenty of lighting. Master bedroom has a full bath and walk in closet all connected. The other side of the house offers 2 bedrooms and guest bath combo. The basement has an additional 900 sq ft of finished area that consists of a 4th bedroom and a craft/5th bedroom, family entertainment area and lots of storage. The additional buildings include a 60x80 fully insulated, heated shop with office area and bathroom. 2 14' overhead doors and 400 Amp of 3 Phase power. The shop has its own well and septic. Plus another 32x32 pole barn with additional add on's. This pro
Property Features
Property Type: Residential - Single Family
Basement: Yes
Basement: Full, Partially Finished, Sump Pump
Cooling: Central Air
Heating: Forced Air, Propane Tank-Rented
Lot Size: 3.00 Acres
Roof Type: Composition
Stories: 1.0
Taxes: $5,051
Year Built: 2023
Feature Descriptions
Additional Structures: Barn(s), Concrete Floor, Electric, Heated, Outbuilding, Shed(s)
Appliances: Dishwasher, Disposal, Dryer, Gas Range, Gas Water Heater, Microwave, Range Hood, Refrigerator, Washer, Water Softener Owned
Days on Site: 18
Entry Location: Main Level
Exterior: Vinyl Siding
Financing: None
Flooring: Carpet, Hardwood
Garage Y/N: Yes
Interior: Great Room, Laundry, Main Level Primary Bedroom, Primary Bedroom with Bath
Laundry: Laundry Room
Lot: Lawn
Parcel #: 2200975.001
Parking: Concrete, Gravel, Attached, Garage
Parking Total: 2
Patio/Porch: Covered
Rooms Total: 10
Sewer: Septic Tank
Structure Type: Onsite Built
Utilities: Cable Available
Water: Well
Room Sizes
Primary Bedroom: 14.00 X 15.00 Level - Main
Bedroom 2: 12.00 X 12.00 Level - Main
Bedroom 3: 12.00 X 12.00 Level - Main
Bedroom 4: 12.00 X 12.00 Level - Lower
Dining Room: 12.00 X 15.00 Level - Main
Kitchen: 12.00 X 15.00 Level - Main
Living Room: 15.00 X 20.00 Level - Main
Rec Room: 15x 30 Level - Lower
Local Schools
School District: Northwestern
Listed By / Shown By
Listed By
Agency Name: RE/MAX Showcase
Agent Name: Roger Kamp
Agency Phone: 330-264-2644

Shown By
Agent Name: Lydia Walls
Agent Phone: (937) 935-5597
Agency Title: Key Realty

Estimate Your Payment
Estimated Payment
$ 3,863.87 per month $3,272.32 Principal & Interest $420.92 Property Tax $170.63 Homeowner's Insurance
9175 Wohlgamuth Road | MLS# 20100796
This single family home located at 9175 Wohlgamuth Road, West Salem, OH 44287 is currently listed for sale with an asking price of $585,000. This property was built in 2023 and has 4 bedrooms and 2 full baths with 1787 sq. ft. Wohlgamuth Road is located within the Northwestern school district. Search West Salem real estate on www.lydiawalls.com today.