
BEDS3
BATHS3 full 1 partial
SQUARE FEET2,800
MLS#847885
STATUSActive
PROPERTY TYPEResidential - Townhouse
SUBDIVISIONGates/St John 01d
Property Description
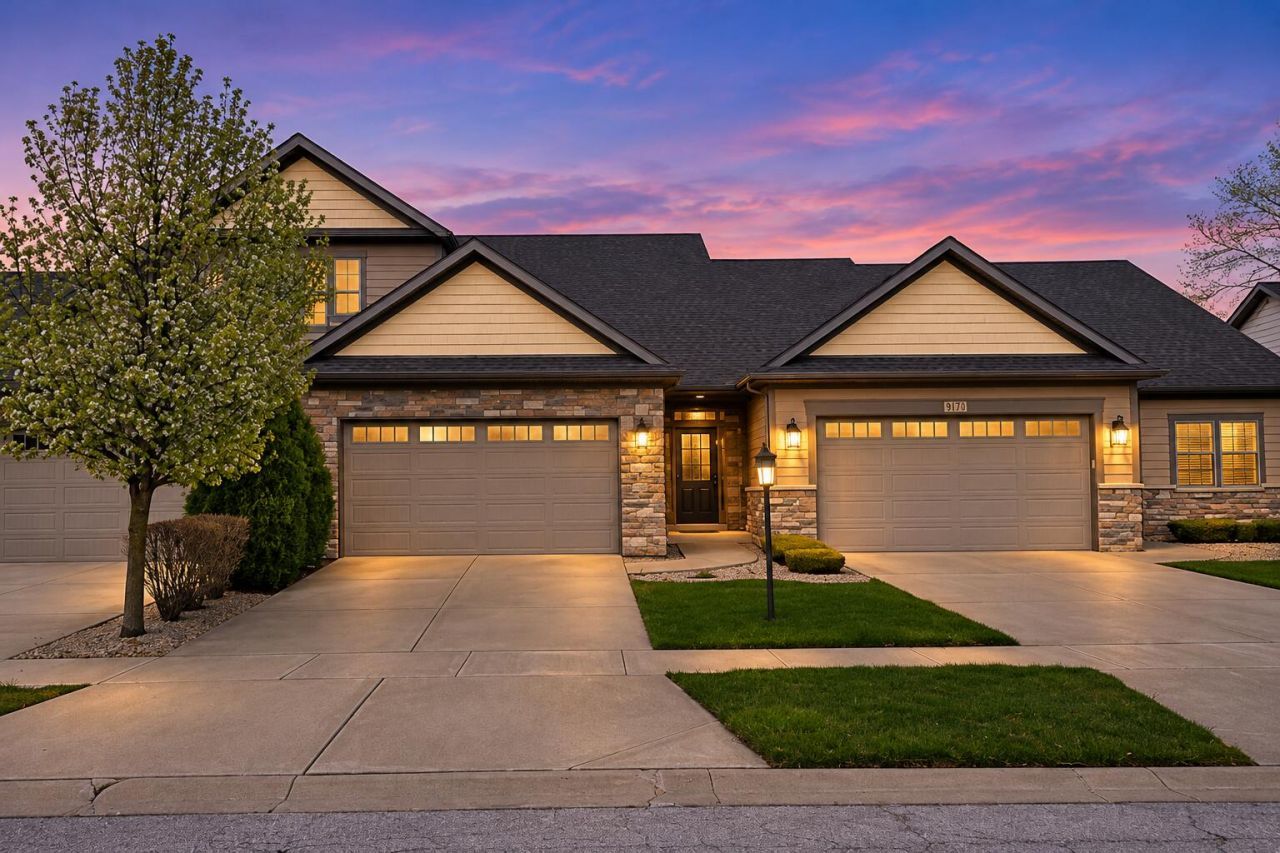
Enjoy low-maintenance living in this well-kept 3-bedroom, 4-bath townhome in the Gates of St. John. A low HOA fee covers lawn care and snow removal, and a Generac whole-house generator provides built-in backup power to help keep household essentials running and your home protected and comfortable.The oversized main-floor primary suite features a spacious private bath and a generous walk-in closet. With laundry on the main floor too, everyday tasks are right where you need them. The kitchen features quartz countertops, stainless steel appliances, and soft-close cabinetry. Upstairs, two generously sized bedrooms each have a large closet.The finished basement is ready for game nights, movie marathons, or that pool table you've always wanted. A built-in bar makes it easy to entertain, and a bathroom with a shower adds convenience on this level.Come see how much space this townhome has to offer. Schedule your private showing today!
Property Features
Property Type: Residential - Townhouse
Fireplaces: 1
Garage: 2 car attached
Heating: Forced Air
Lot Size: 0.09 Acres
Stories: 2.0
Taxes: $0
Year Built: 2017
Amenities
Ceiling Fan(s)
Walk-In Closet(s)
Tray Ceiling(s)
Stone Counters
Recessed Lighting
Open Floorplan
Granite Counters
Eat-in Kitchen
Entrance Foyer
Lighting
Rain Gutters
Appliances
Built-In Gas Range
Water Softener Owned
Washer
Stainless Steel Appliance(s)
Range Hood
Refrigerator
Range
Microwave
Gas Water Heater
Gas Range
Dishwasher
Dryer
Feature Descriptions
Association Amenities: Clubhouse, Snow Removal, Playground, Park, Management, Maintenance Grounds, Landscaping, Jogging Path
Association Fee Includes: Maintenance Grounds, Snow Removal
Days on Site: 15
Fireplace Features: Gas, Gas Log
HOA Fee: 1662/ Annually
HOA Y/N: Yes
Lot: Back Yard, Landscaped, Front Yard, Few Trees
Parking Features: Attached, Kitchen Level, Garage Faces Front, Additional Parking, Garage Door Opener
Rooms Total: 6
Security Features: Carbon Monoxide Detector(s), Smoke Detector(s)
Sewer: Public Sewer
Utilities: Cable Available, Water Connected, Sewer Connected, Natural Gas Connected, Electricity Connected
Water: Public
Room Sizes
Living Room: 17.0 x 15.0
Dining Room: 13.0 x 13.0
Kitchen: 14.0 x 10.0
Primary Bedroom: 17.0 x 12.0
Bedroom 2: 13.0 x 12.0
Bedroom 3: 12.0 x 13.0
Listed By / Shown By
Listed By
Agency Name: Better Homes and Gardens Real
Agency Phone: (219) 365-8000
Shown By
Agent Name: Lydia Walls
Agent Phone: (937) 935-5597
Agency Title: Key Realty

Estimate Your Payment
Estimated Payment
$ 2,588.98 per month $2,460.68 Principal & Interest $0.00 Property Tax (data not provided by mls) $128.30 Homeowner's Insurance
9170 W 107th Place | MLS# 847885
This townhouse located at 9170 W 107th Place, Saint John, IN 46373 is currently listed for sale with an asking price of $439,900. This property was built in 2017 and has 3 bedrooms and 3 full and 1 partial baths with 2800 sq. ft. W 107th Place is located in the Gates/St John 01d subdivision. Search Gates/St John 01d real estate on www.lydiawalls.com today.